5534 Cape Leyte Dr
Sarasota, FL 34242
About this home
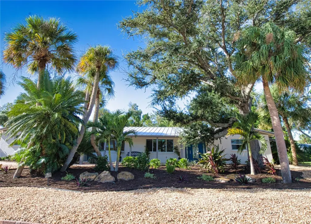
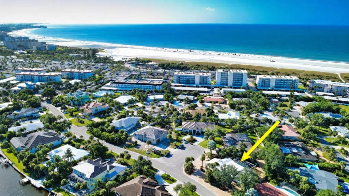
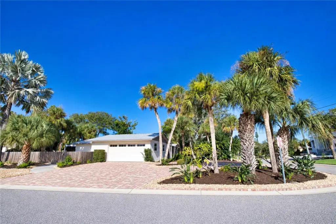
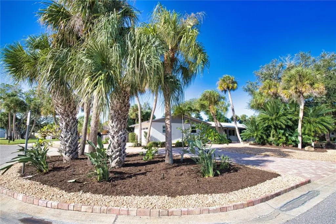
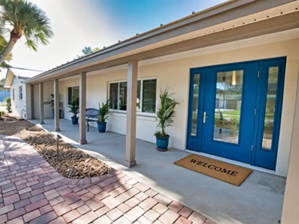
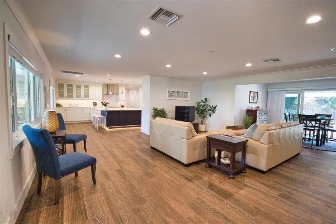
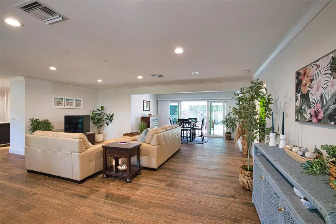
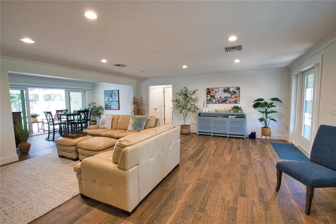
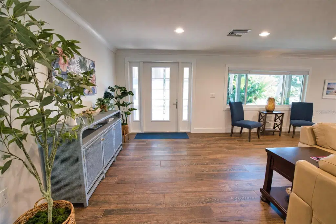
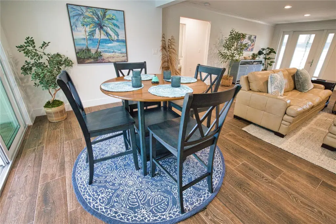
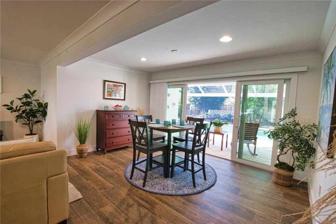
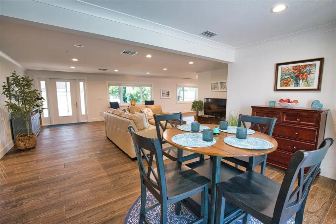
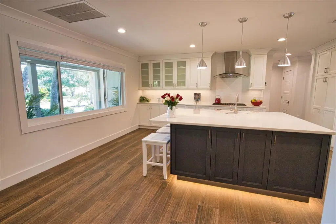
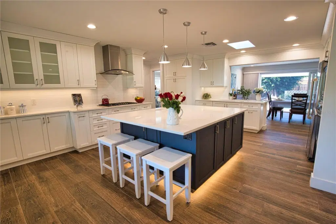
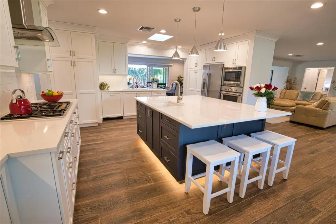
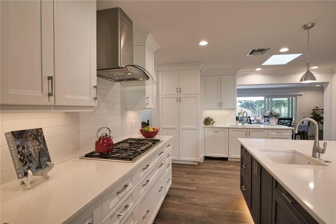
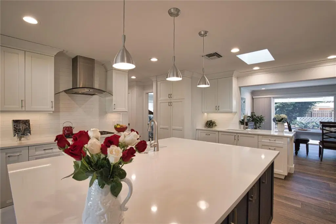
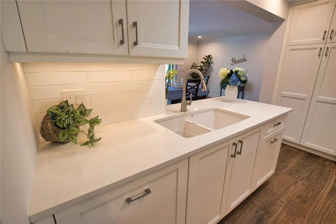
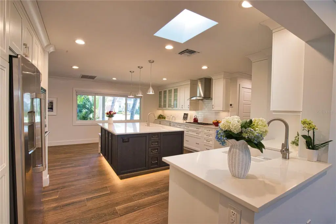
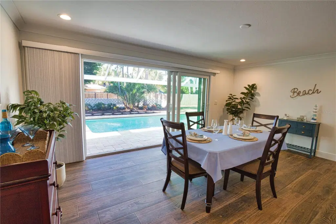
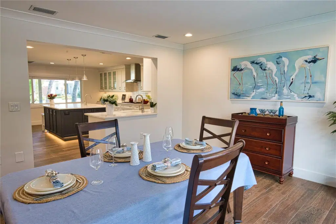
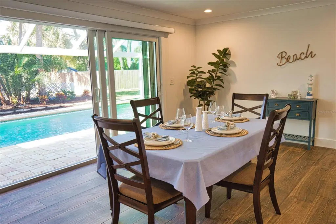
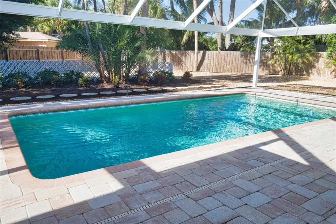
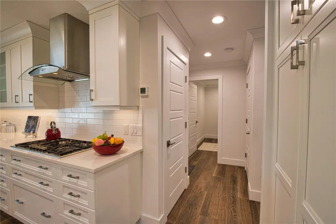
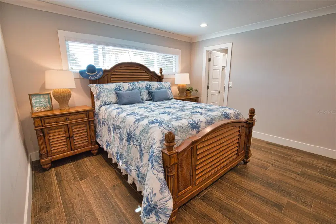
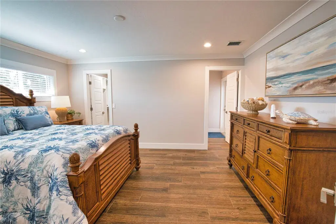
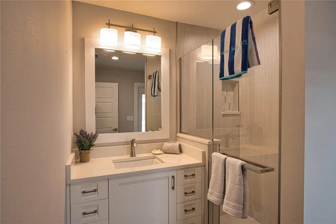
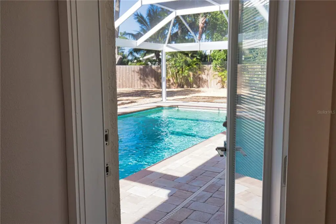
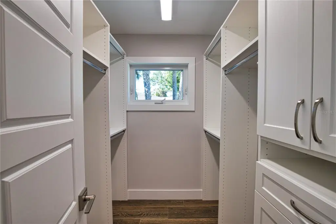
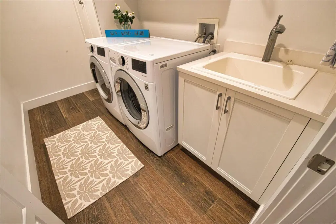
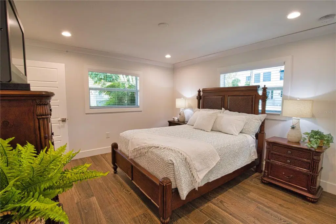
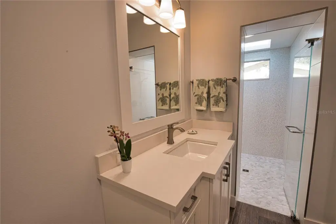
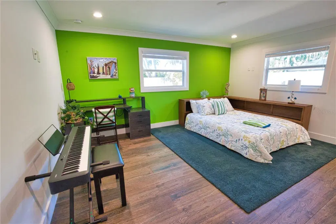
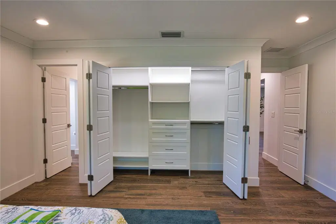
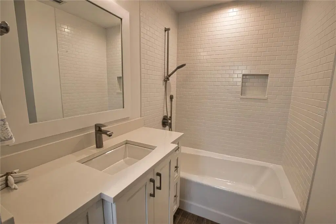
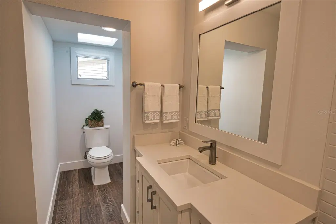
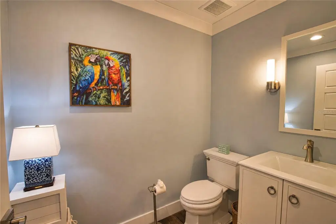
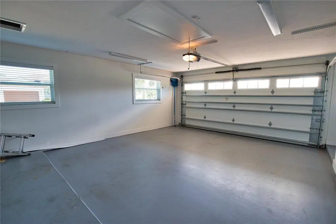
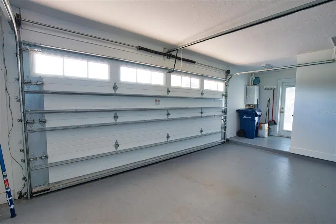
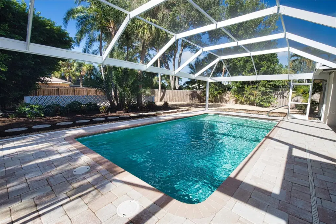
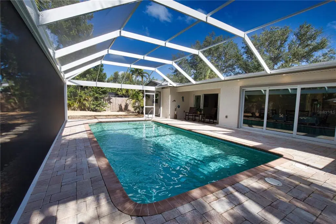
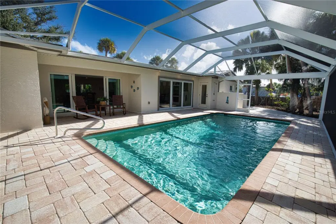
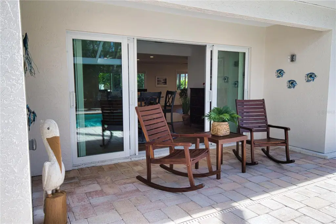
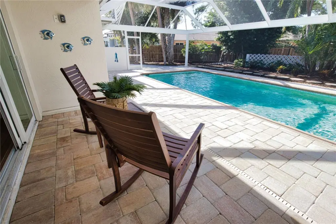
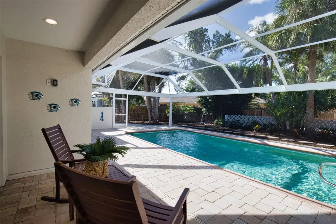
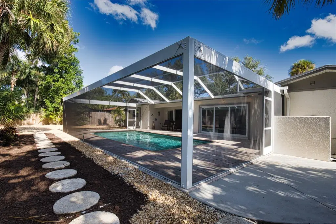
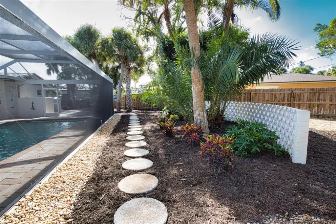
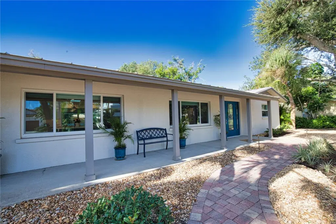
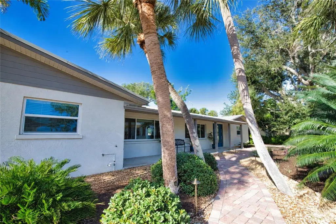
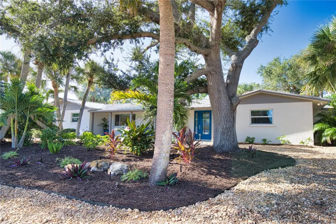
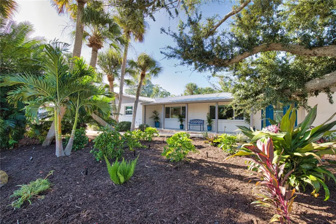
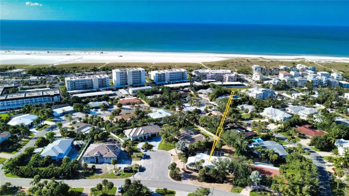
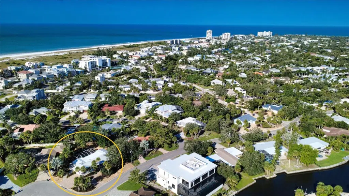
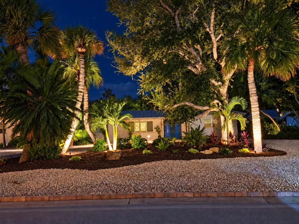
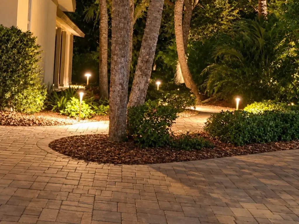
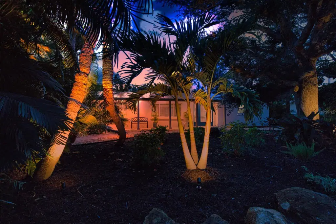
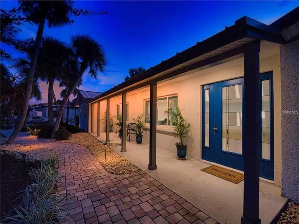
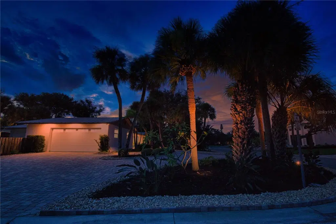
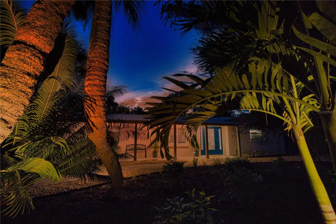
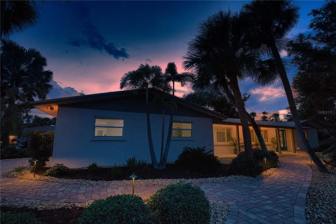
LOCATION, LOCATION, LOCATION!!! STEPS TO THE BEACH....YOUR FURNISHED SIESTA KEY ESCAPE—BEAUTIFULLY REIMAGINED This extensively and tastefully renovated 3 bedroom, 3 and 1 half bath with quality finishes throughout has been meticulously maintained and is being offered furnished. This 2300 square feet under air, a 2 car garage and large pool with panoramic screened cage residence welcomes you with tropical landscaping, a circular paver driveway, and an inviting island style. Renovated in 2017–2018 this home offers a relaxed living space that with substantial improvements throughout. Each bedroom features its own private en suite bathroom, complemented by a separate guest half bath. All bathrooms were completely redone during the renovation. Improvements included a new metal roof, PGT WinGuard Aluminum 700 Series impact windows throughout, all new doors, plumbing, electrical, air-conditioning and ducts, drywall, lighting, insulation and tile flooring. The kitchen features white cabinetry, a contrasting island with seating, and an impressive appliance selection: a Thermador gas stove and oven/microwave combination, Bosch dishwasher, and Café refrigerator. A 250-gallon propane tank supplies the gas stove and tankless water heater. Open living and dining spaces provide a welcoming setting for entertaining, with warm-toned tile flooring and views of the surrounding greenery. Outside, the pool, paver deck, and lanai invite relaxed outdoor living. A Panoramic View pool enclosure enhances the outlook, creating a beautiful setting for morning coffee, poolside dining, and quiet afternoons. Additional conveniences include central vacuum throughout the home, wiring for ceiling fans in every room, and an oversized two-car garage. Thoughtfully updated with quality finishes throughout, this welcoming Siesta Key retreat is ready for your next chapter of island living.
Details
- Property type
- Single Family Residence
- Subdivision
- Siesta Isles
- County
- Sarasota
- MLS #
- A4707910
- Garage spaces
- 2
- Private pool
- Yes
- Waterfront
- No
- View
- Garden
- HOA fee
- $200 annually
- Annual taxes
- $13,311 (2025)
- Cooling
- Central Air
- Heating
- Electric, Heat Pump, Propane
- Flooring
- Ceramic Tile
- Appliances
- Built-In Oven, Convection Oven, Cooktop, Dishwasher, Disposal, Dryer, Gas Water Heater, Microwave, Range Hood, Refrigerator, Washer
- Interior
- Central Vaccum, Crown Molding, Eat-in Kitchen, Kitchen/Family Room Combo, Living Room/Dining Room Combo, Open Floorplan, Primary Bedroom Main Floor, Solid Surface Counters, Solid Wood Cabinets, Split Bedroom, Walk-In Closet(s), Window Treatments
- Exterior
- Lighting, Outdoor Shower, Private Mailbox, Private Yard, Sidewalk
- Community
- Deed Restrictions, Street Lights
- Pets
- Yes
- Furnished
- Furnished
Listing courtesy of Waterside Realty Llc.

Listing information is provided by Participants of the Stellar MLS. IDX information is provided exclusively for personal, non-commercial use, and may not be used for any purpose other than to identify prospective properties consumers may be interested in purchasing. Information is deemed reliable but not guaranteed. Properties displayed may be listed or sold by various participants in the MLS. Copyright 2026, Stellar MLS.