




4050 Higel Ave
Sarasota, FL 34242
About this home
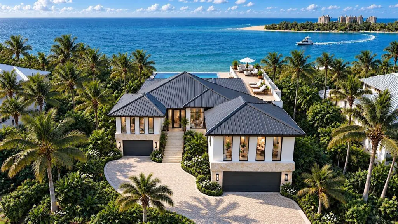
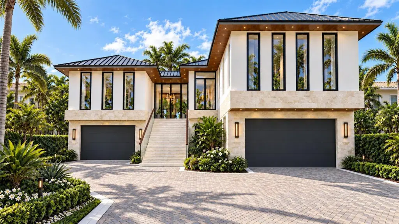
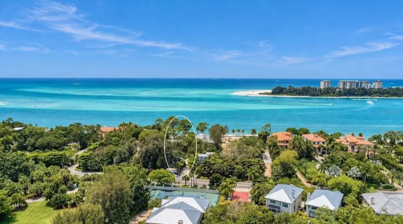
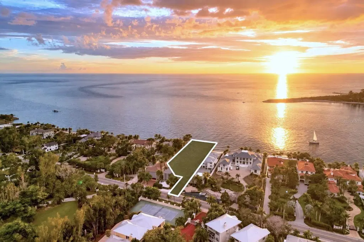
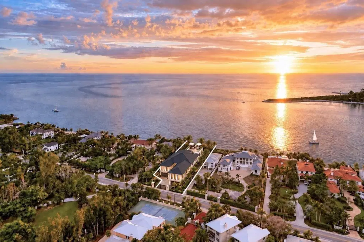
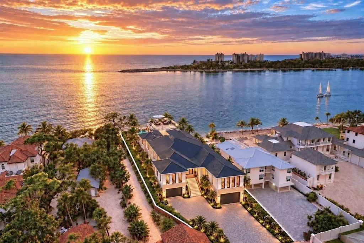
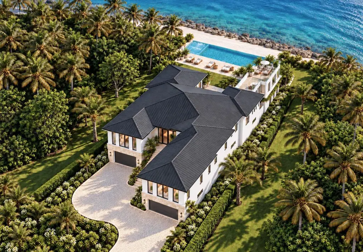
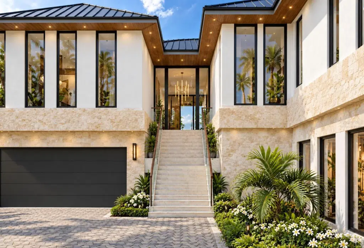
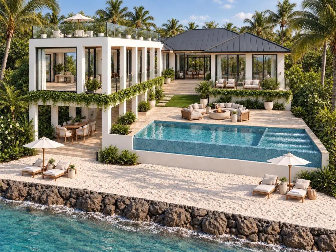
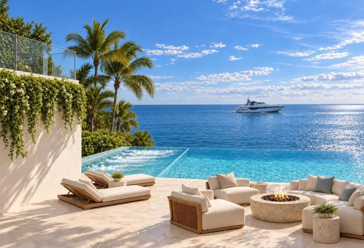
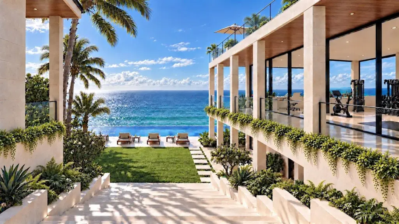
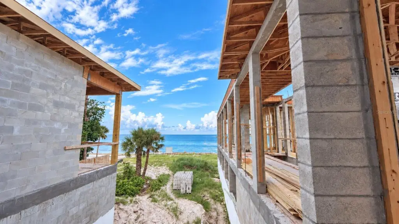
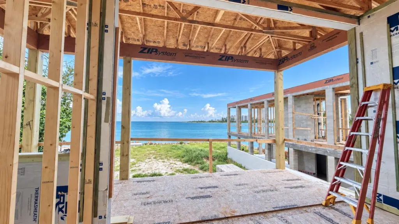
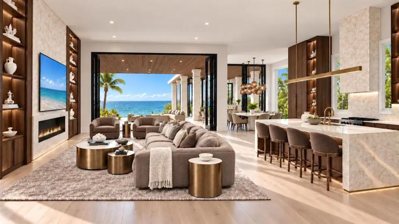
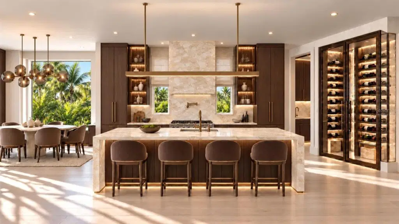
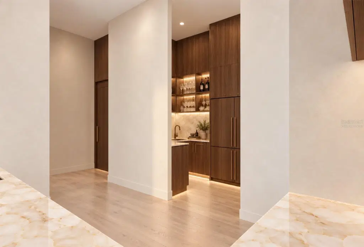
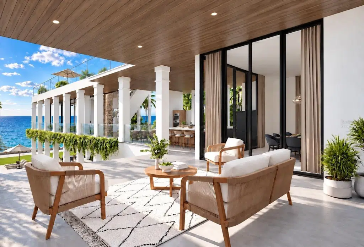
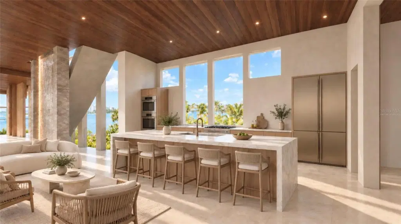
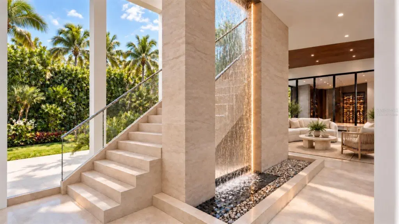
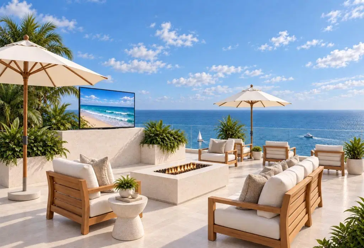
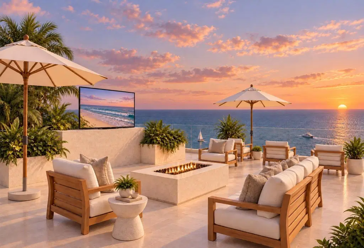
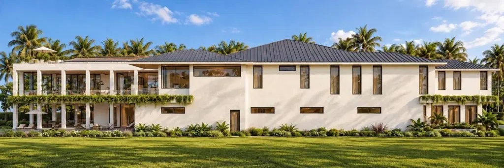
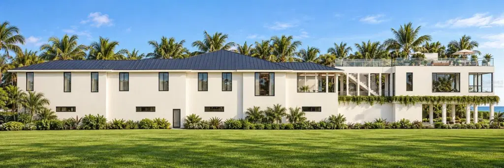
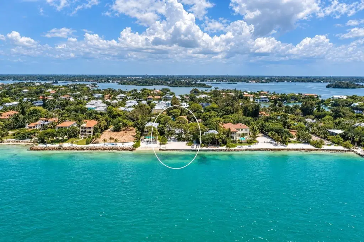
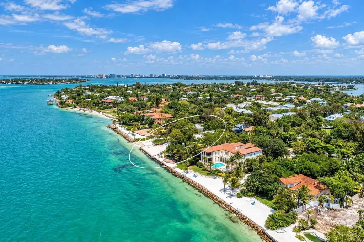
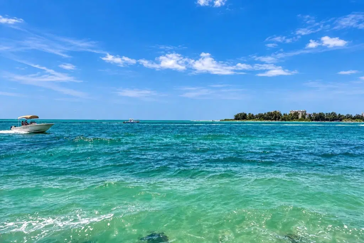
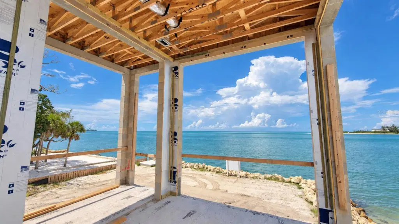
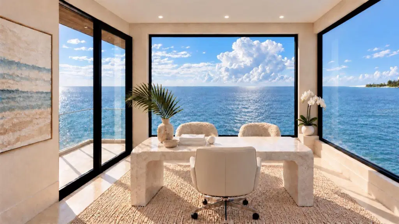
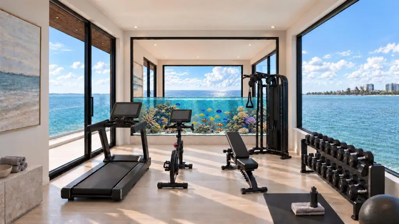
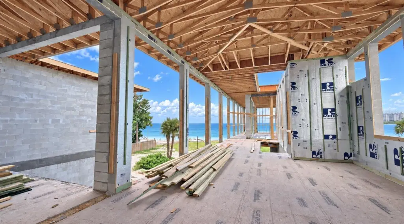
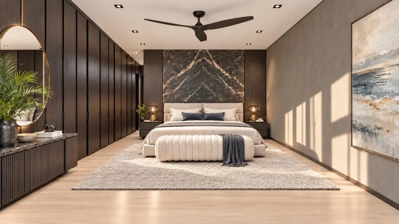
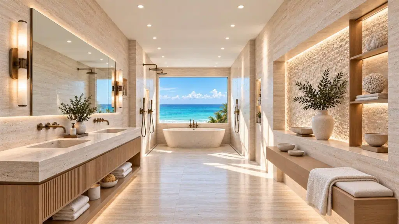
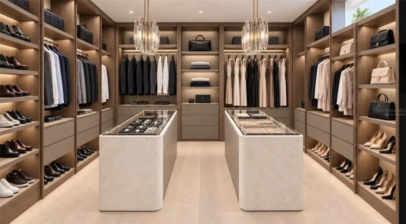
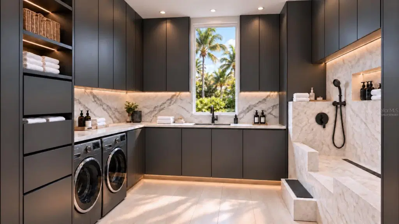
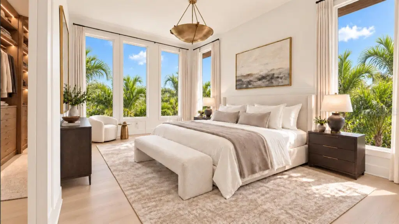
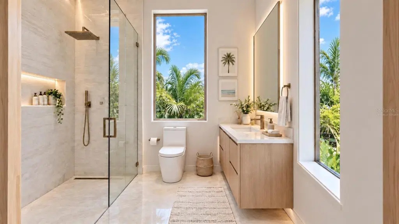
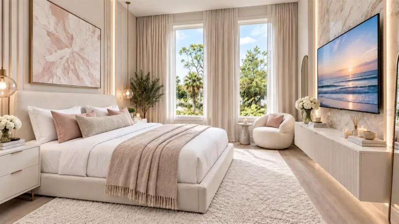
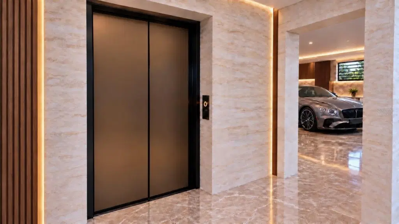
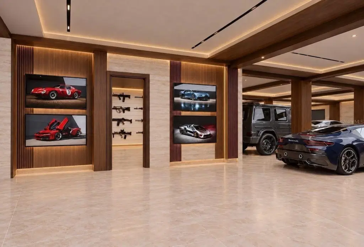
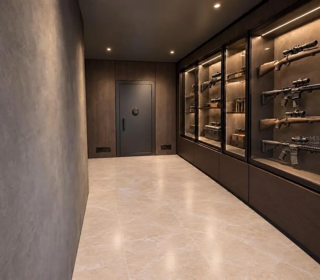
Pre-Construction. To be built. To be complete in a few months. An unmatched luxury beach estate, this Gulf-front upcoming masterpiece offers sweeping ocean views and a private stretch of sand on Siesta Key. Designed and built by Pham Development, the iconic Mid-Century Modern residence is privately gated and designed to deliver resort-level living on one of Florida’s most coveted coastlines, with breathtaking views of the Gulf’s sparkling waters. Spanning 14,943 sq. ft. under roof, with 6,301 sq. ft. of air-conditioned interiors, the home features 5 bedrooms, 6 full baths, and 1 half bath. Engineered for longevity, it rests on a fortified foundation with a planned riprap seawall installation, complemented by a luxurious infinity pool and hot tub overlooking the gorgeous Gulf waters. Lifestyle amenities rival the finest resorts: a rooftop with spectacular ocean views and a full personal fitness center with a yoga studio. Entertainment spaces abound, with opportunities for a movie theater room, an ocean-view office, a gun and jewelry safe room, and an enclosed garage accommodating up to 16 cars. Paddle board and kayak access lead directly to the Gulf, with options for a beach volleyball or pickleball court. The grand primary suite features an expansive Gulf-facing terrace, his-and-hers walk-in closets, and spa-inspired baths, with stunning water views creating a serene coastal retreat. Multiple terraces, a Wolf-equipped outdoor kitchen, a chef’s kitchen, and a butler’s pantry add to the all-inclusive luxury lifestyle of this home. The chef’s kitchen will feature a 72-inch Sub-Zero refrigerator, Cove dishwasher, and Wolf range, coffee maker, and microwave. More than a residence, this estate is a legacy home crafted for generations, with an indoor-outdoor footprint tailored for both grand entertaining and intimate coastal living, all framed by extraordinary Gulf views. One or more photos have been virtually staged. Private showings are available upon request.
Details
- Property type
- Single Family Residence
- Subdivision
- Siesta Rev Of
- County
- Sarasota
- MLS #
- A4707492
- Garage spaces
- 16
- Private pool
- Yes
- Waterfront
- Yes
- View
- Pool, Gulf/Ocean - Full
- Annual taxes
- $41,628 (2025)
- Cooling
- Central Air
- Heating
- Electric, Natural Gas
- Flooring
- Hardwood, Tile
- Appliances
- Bar Fridge, Built-In Oven, Convection Oven, Cooktop, Dishwasher, Disposal, Dryer, Exhaust Fan, Gas Water Heater, Kitchen Reverse Osmosis System, Microwave, Range, Range Hood, Refrigerator, Tankless Water Heater, Washer, Wine Refrigerator
- Interior
- Ceiling Fans(s), Elevator, High Ceilings, Primary Bedroom Main Floor, Thermostat, Walk-In Closet(s)
- Exterior
- Awning(s), Balcony, Courtyard, Garden, Lighting, Outdoor Grill, Outdoor Kitchen, Outdoor Shower, Rain Gutters, Sauna, Shade Shutter(s), Sidewalk, Storage
- Furnished
- Unfurnished
Listing courtesy of The Stutzman Realty Group, Llc.

Listing information is provided by Participants of the Stellar MLS. IDX information is provided exclusively for personal, non-commercial use, and may not be used for any purpose other than to identify prospective properties consumers may be interested in purchasing. Information is deemed reliable but not guaranteed. Properties displayed may be listed or sold by various participants in the MLS. Copyright 2026, Stellar MLS.