← All listings

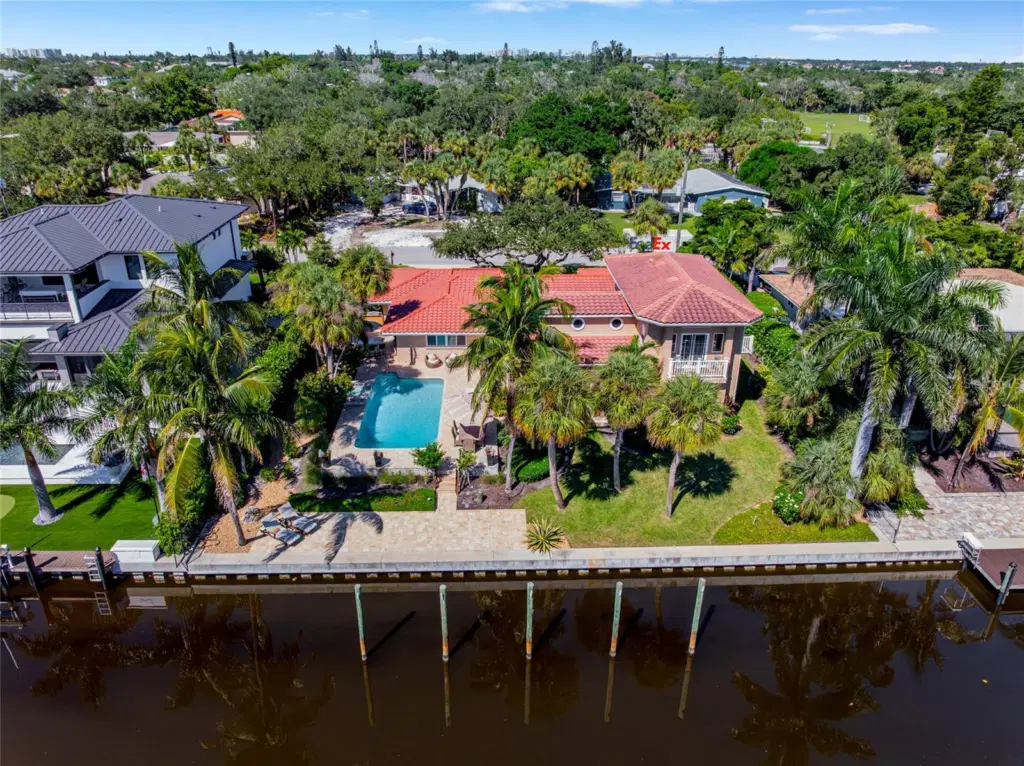
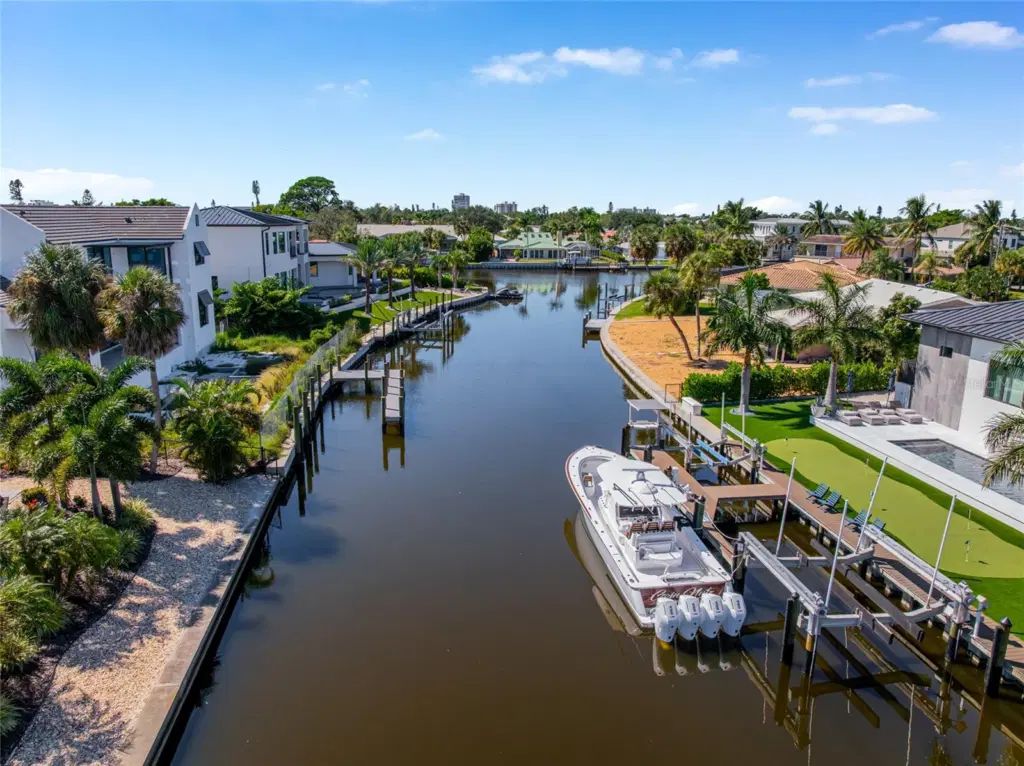
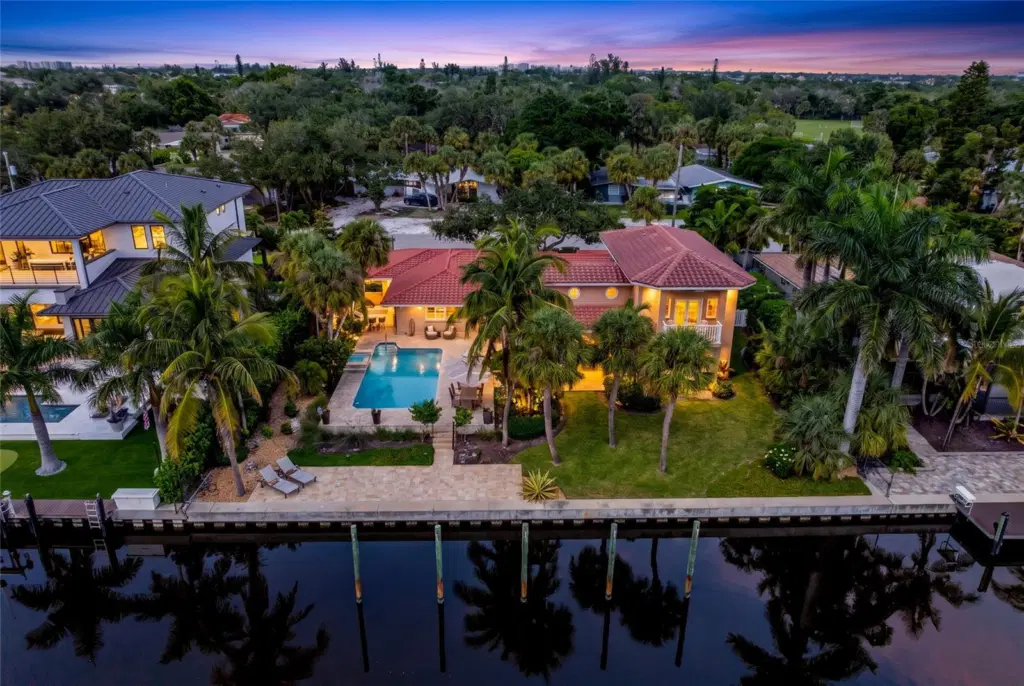
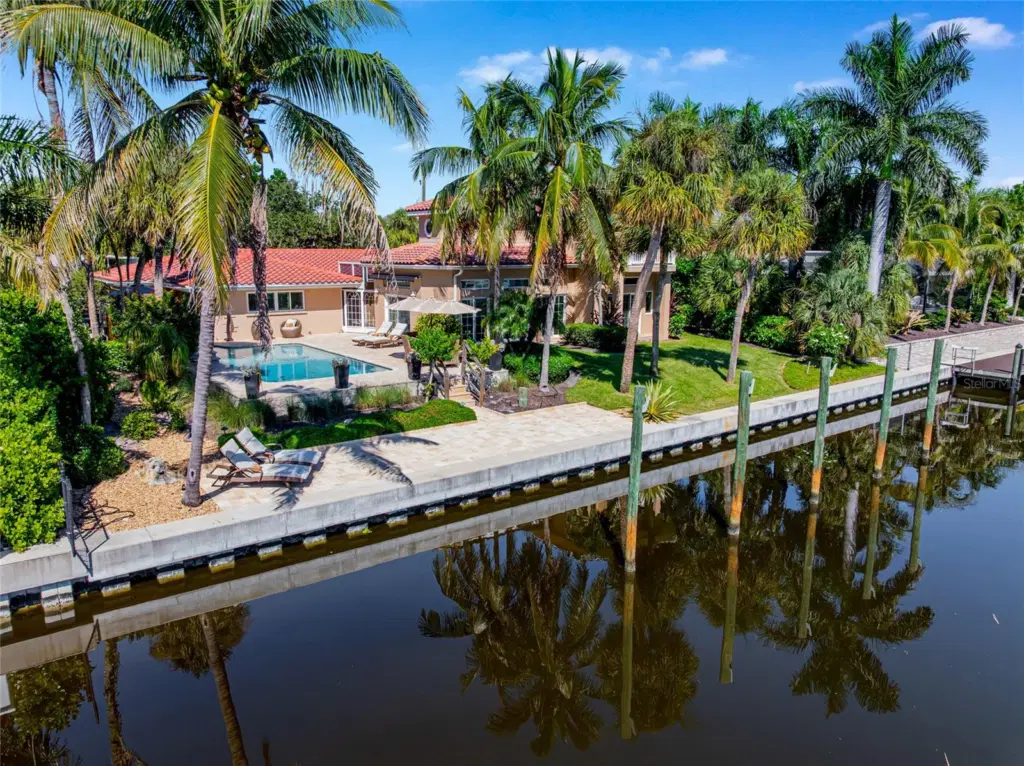
Aerial view of 5376 Shadow Lawn Drive showcasing the home's canal frontage, pool, tropical setting and Siesta Key waterfront lifestyle.
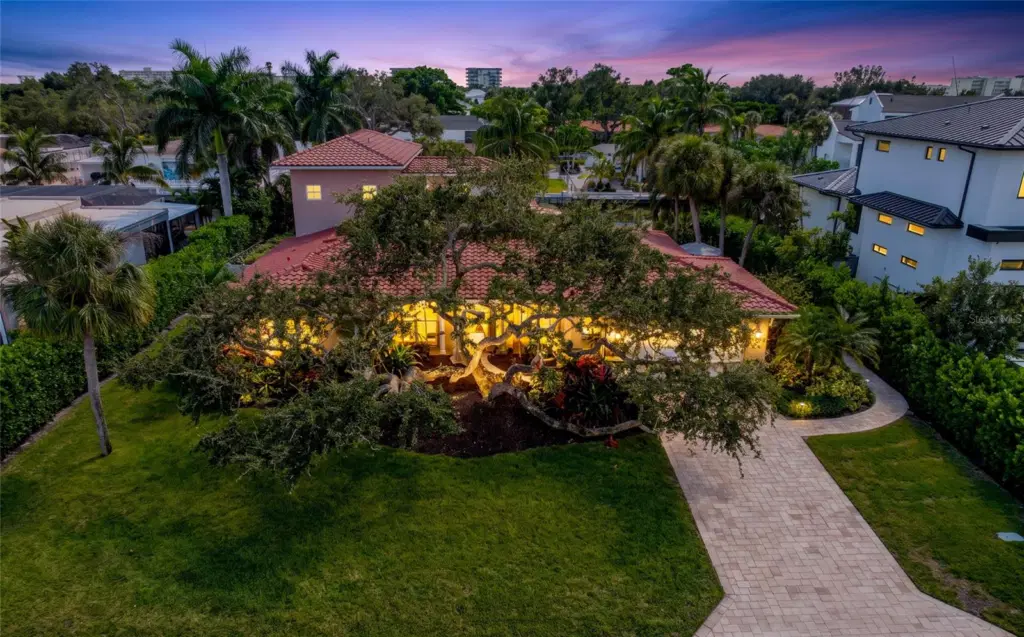
Front Aerial Twilight, providing a broader perspective of the property and its Siesta Key setting.
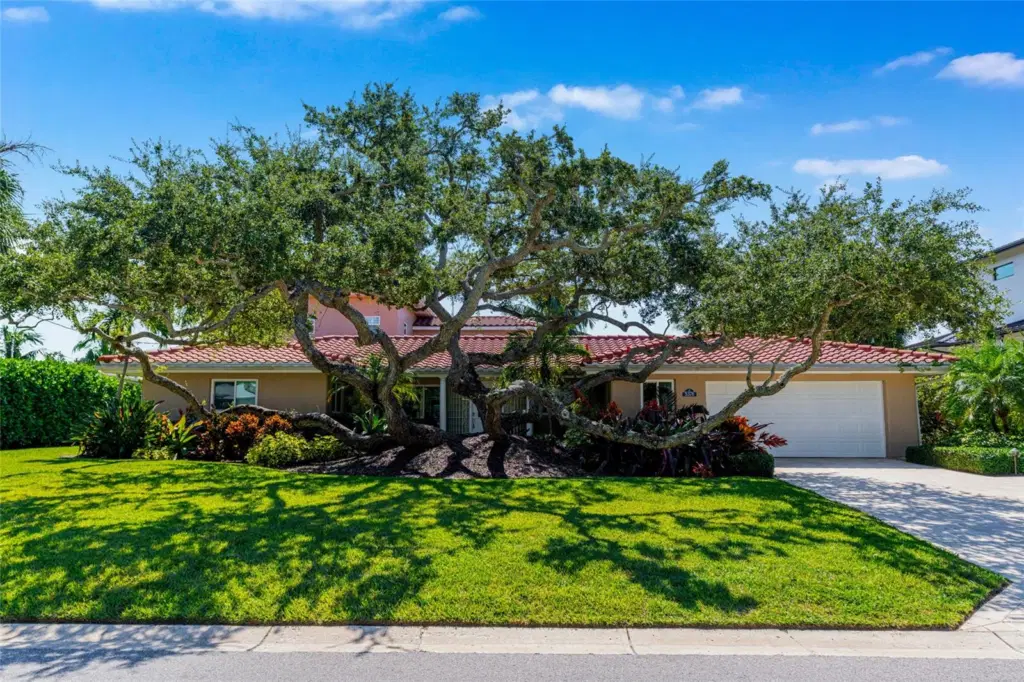
Welcoming front exterior of 5376 Shadow Lawn Drive framed by mature trees, tropical landscaping and a paver driveway.
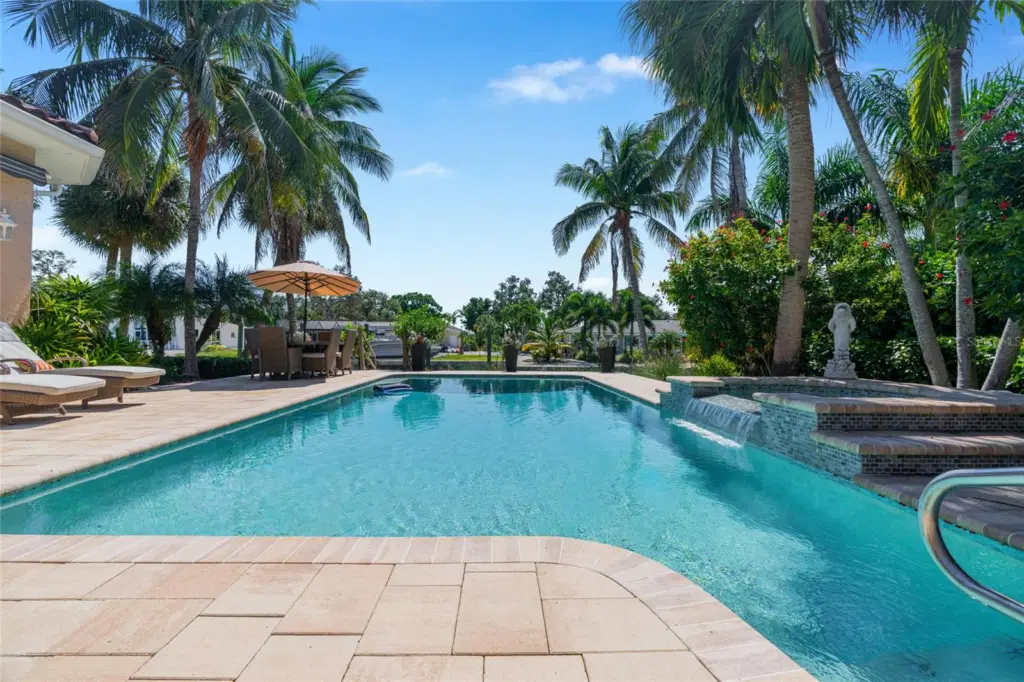
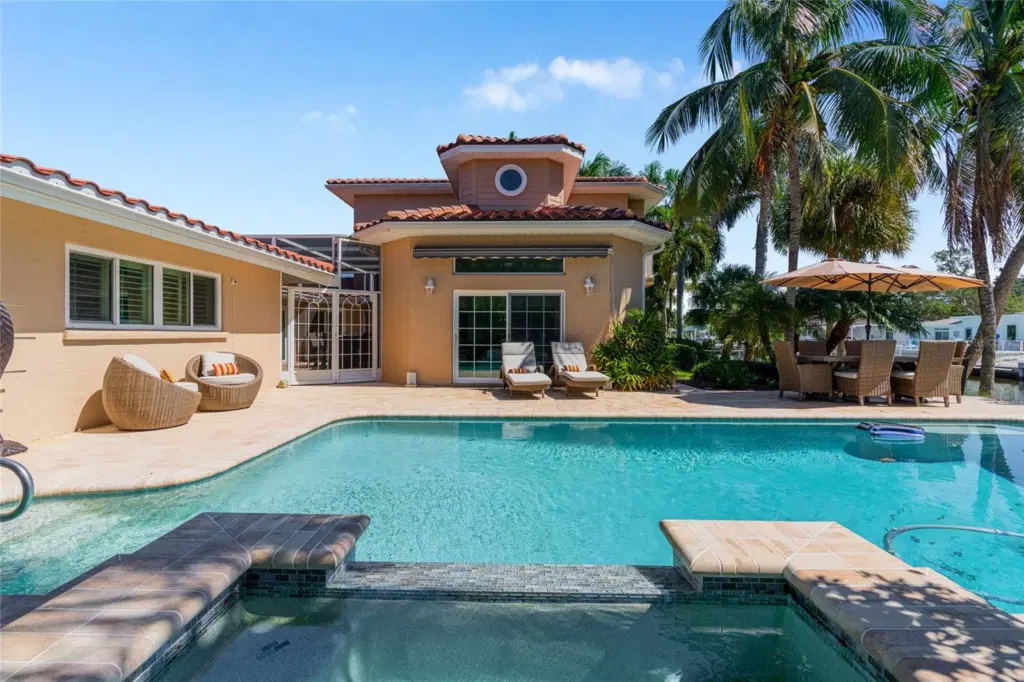
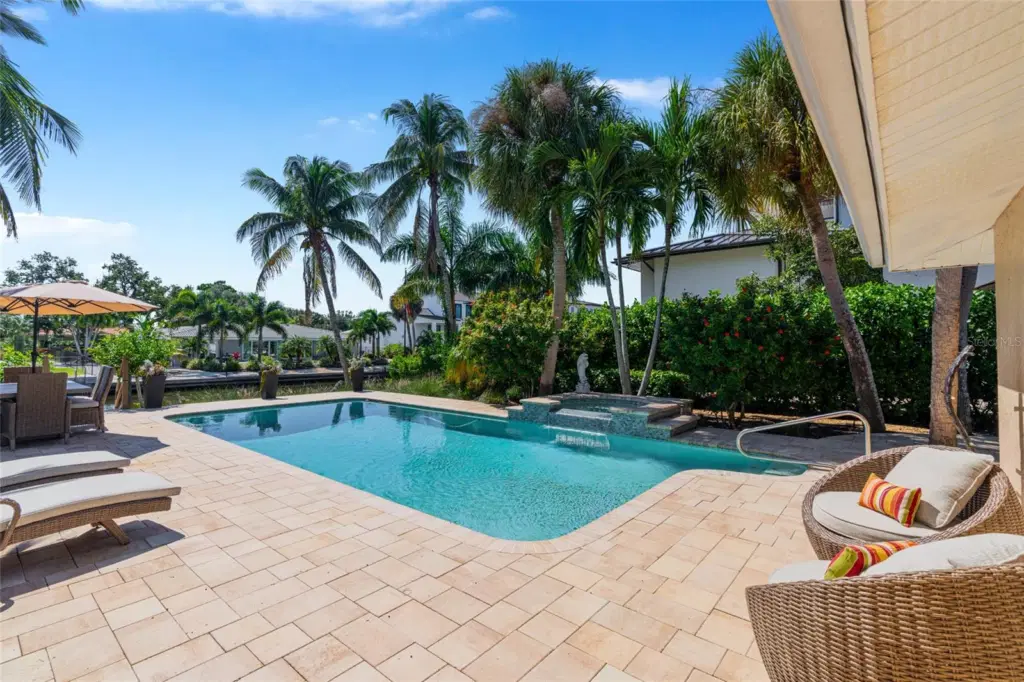
Resort-style pool and spa surrounded by mature palms create a private setting for enjoying the Florida sunshine.
Boating is part of everyday life here, with scenic waterways and access from this Siesta Key waterfront setting.
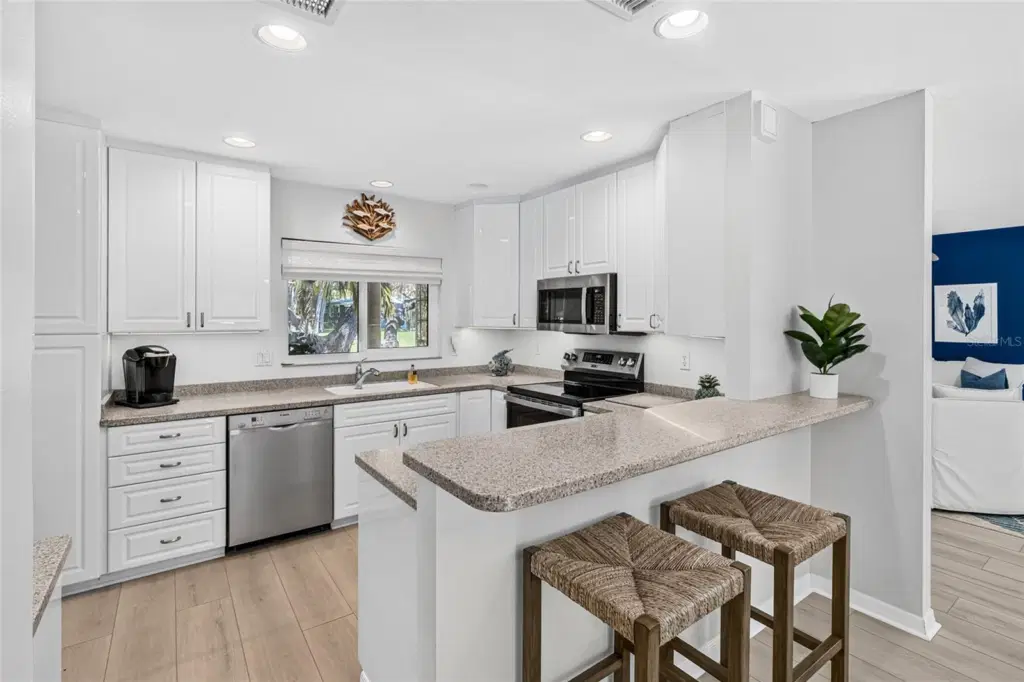
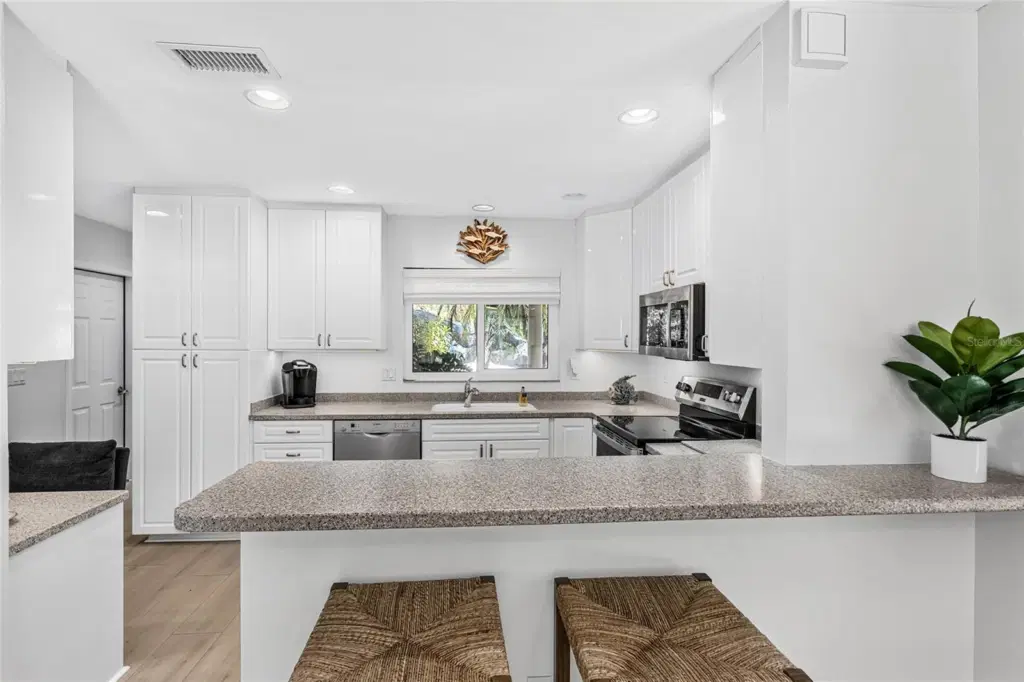
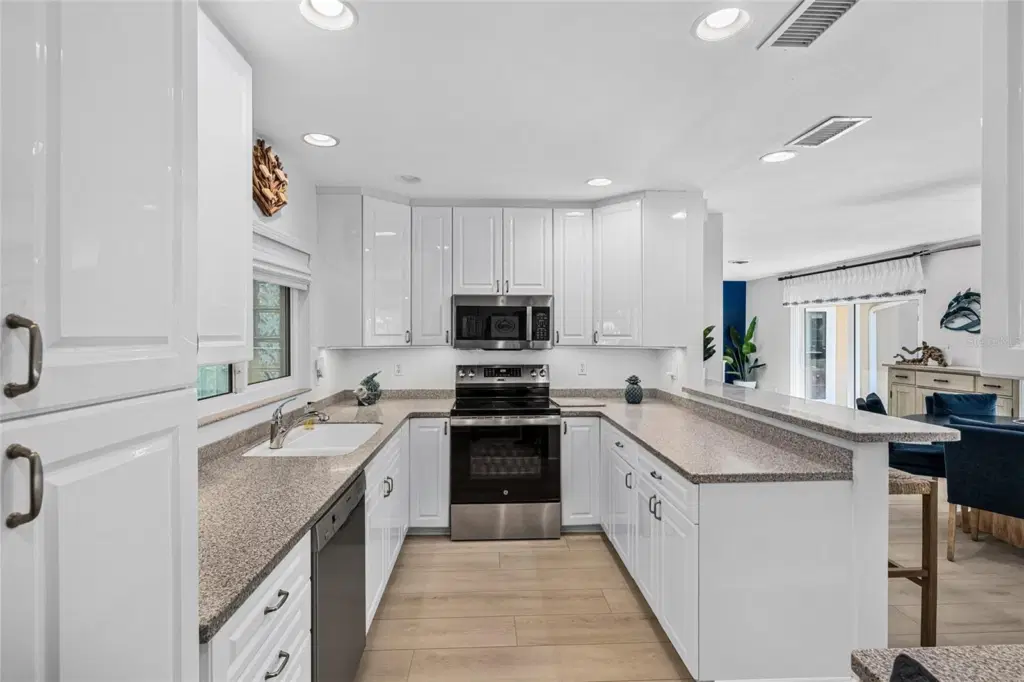
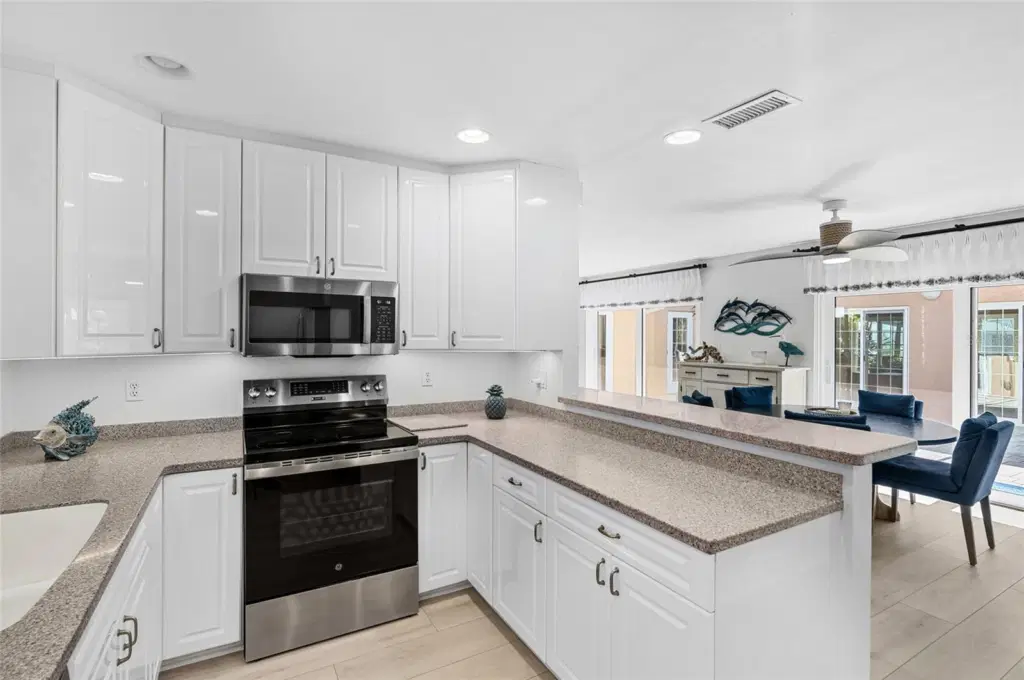
Bright white kitchen offers generous cabinetry, stone counters, stainless appliances and plenty of gathering space.
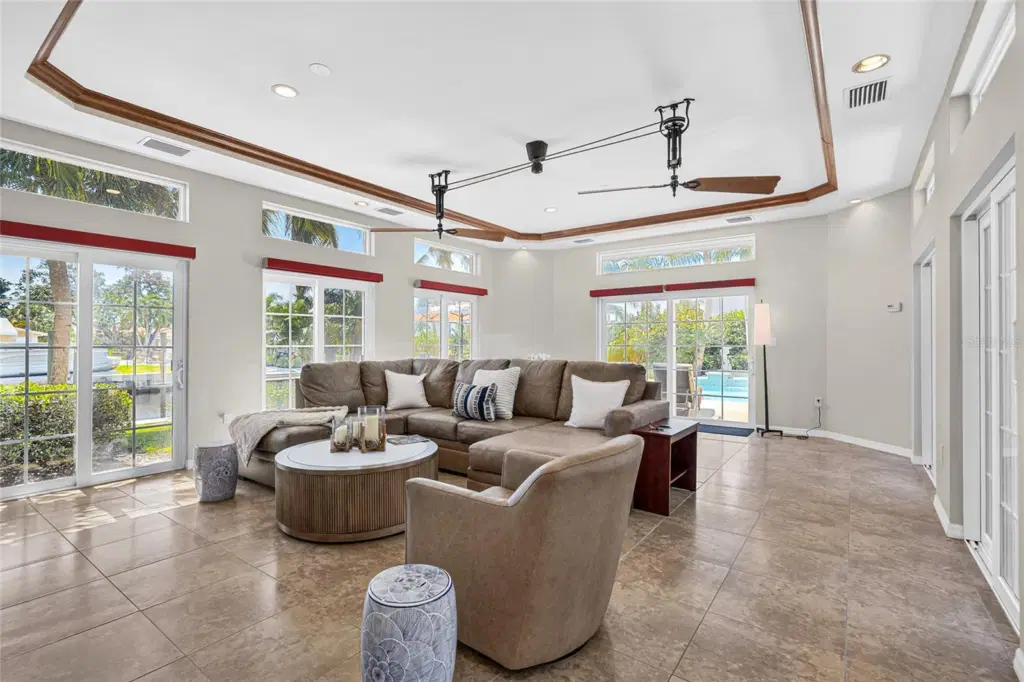
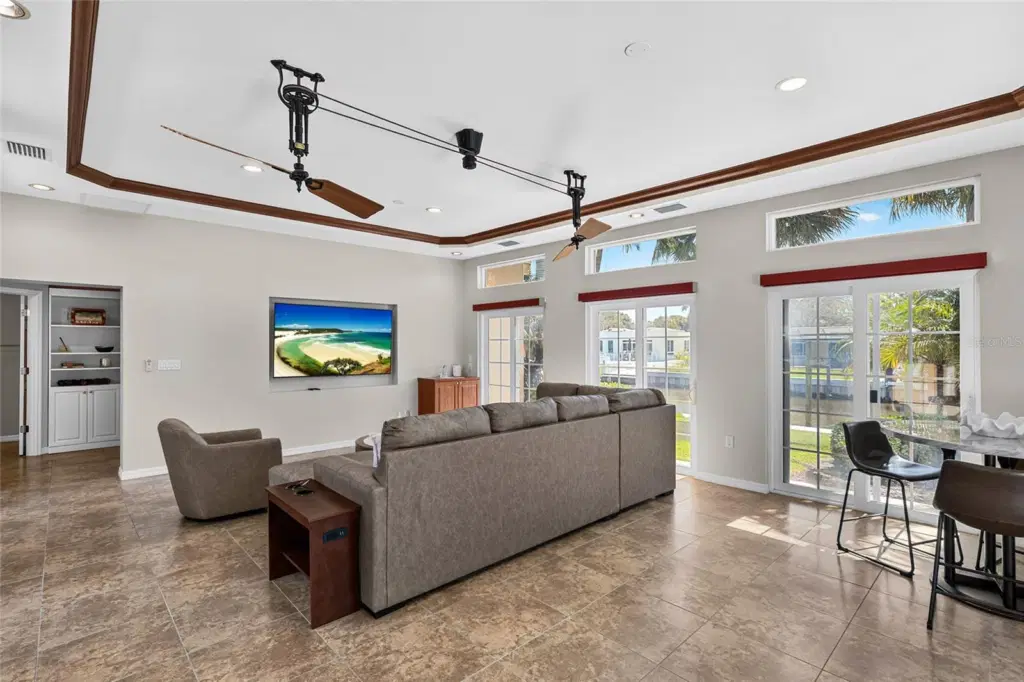
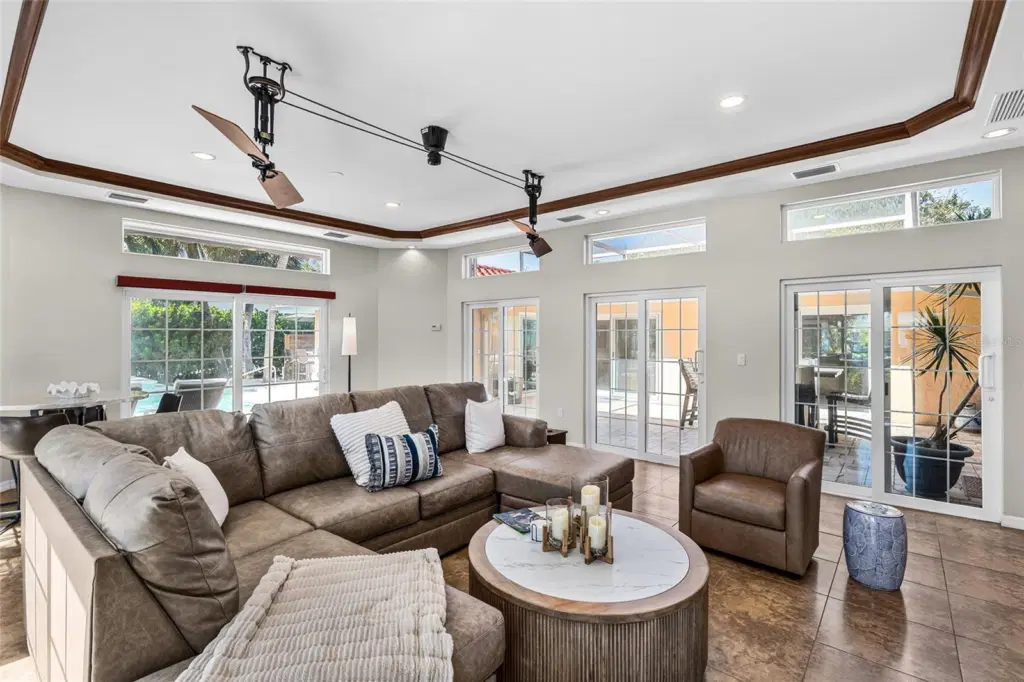
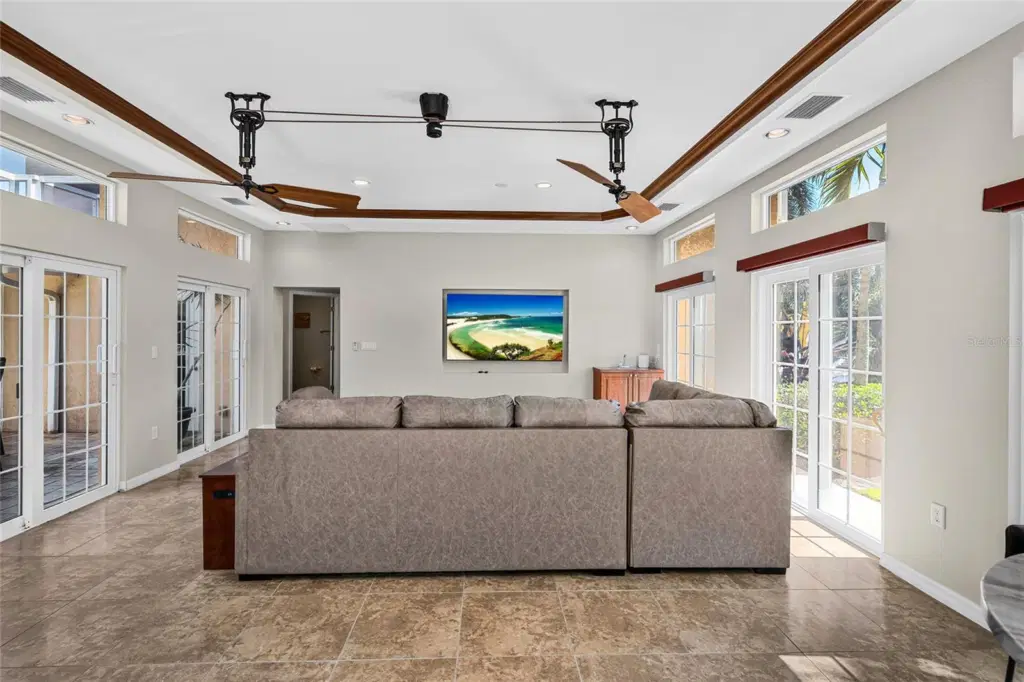
Spacious flex room features tall ceilings, abundant natural light and easy access to the outdoor living areas.
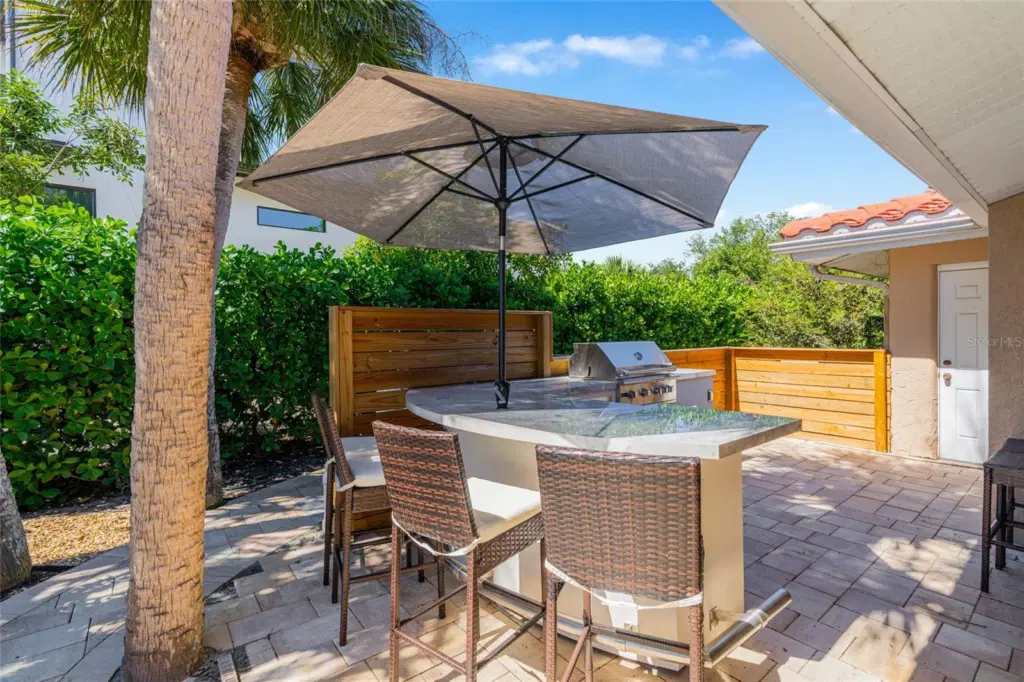
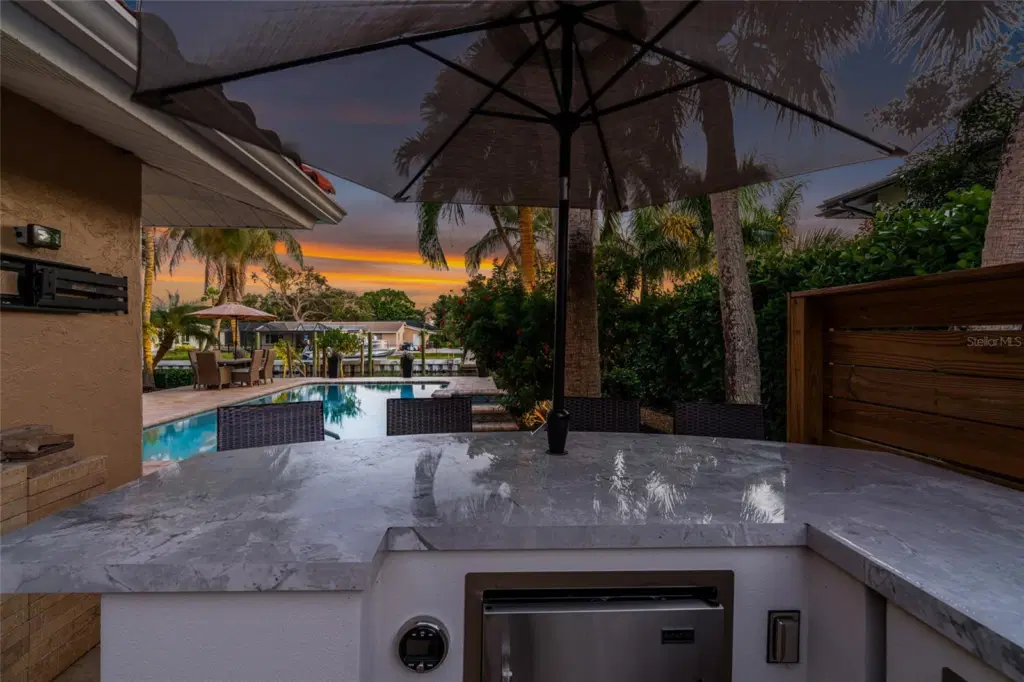
Outdoor kitchen and dining area make poolside entertaining easy and extend the home's living space outdoors.
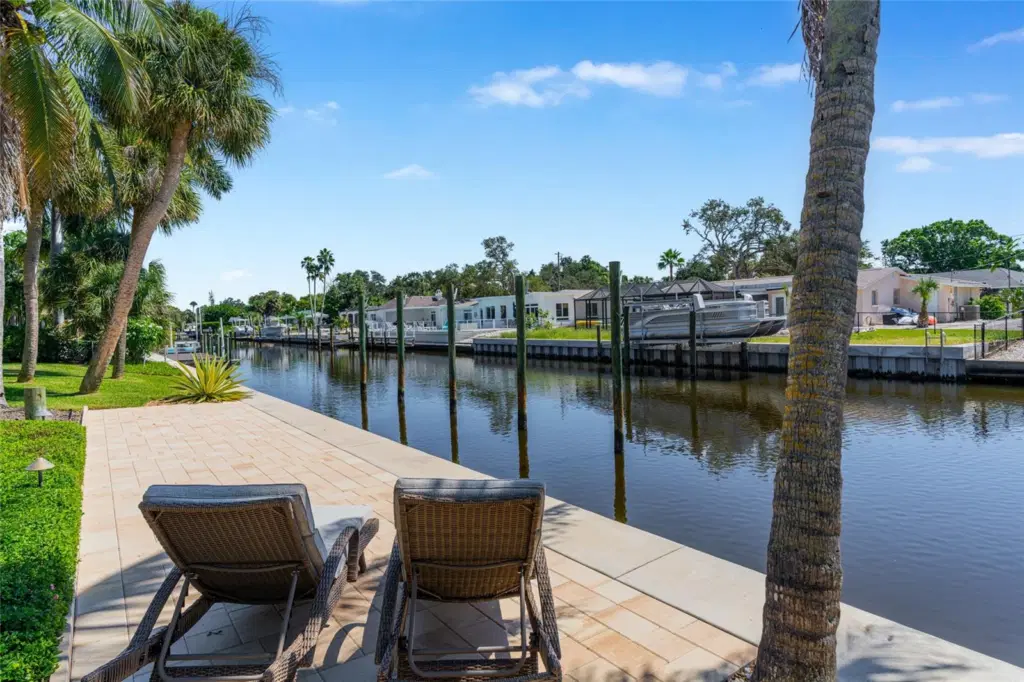
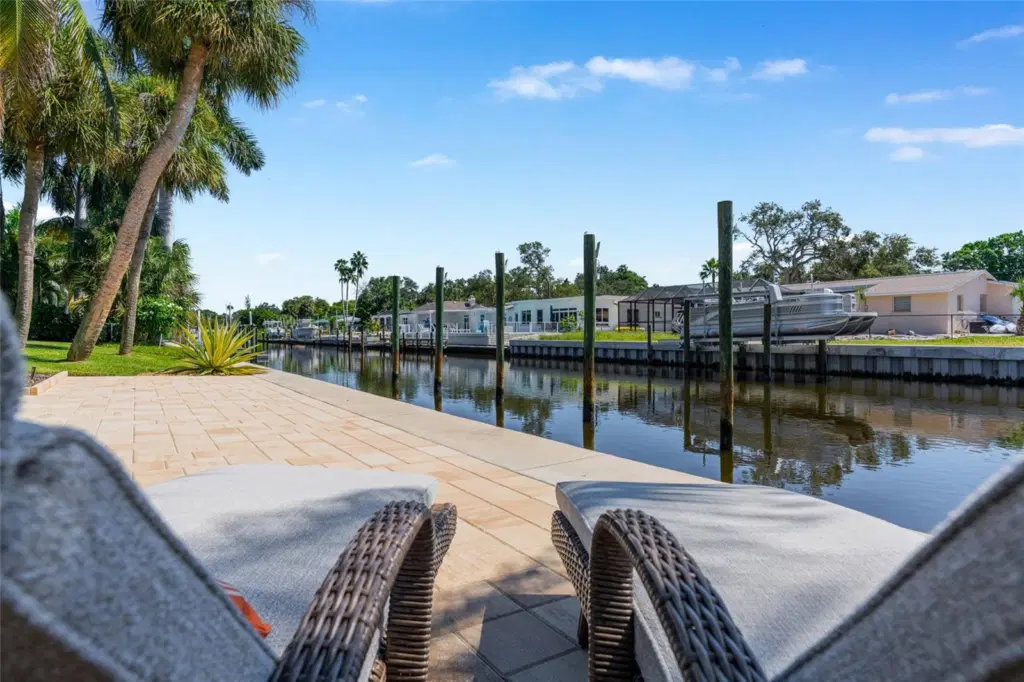
A peaceful place to relax by the water, with canal views just beyond the improved waterfront area.
Poolside view toward the home highlights the scale of the outdoor living area and lush tropical surroundings.
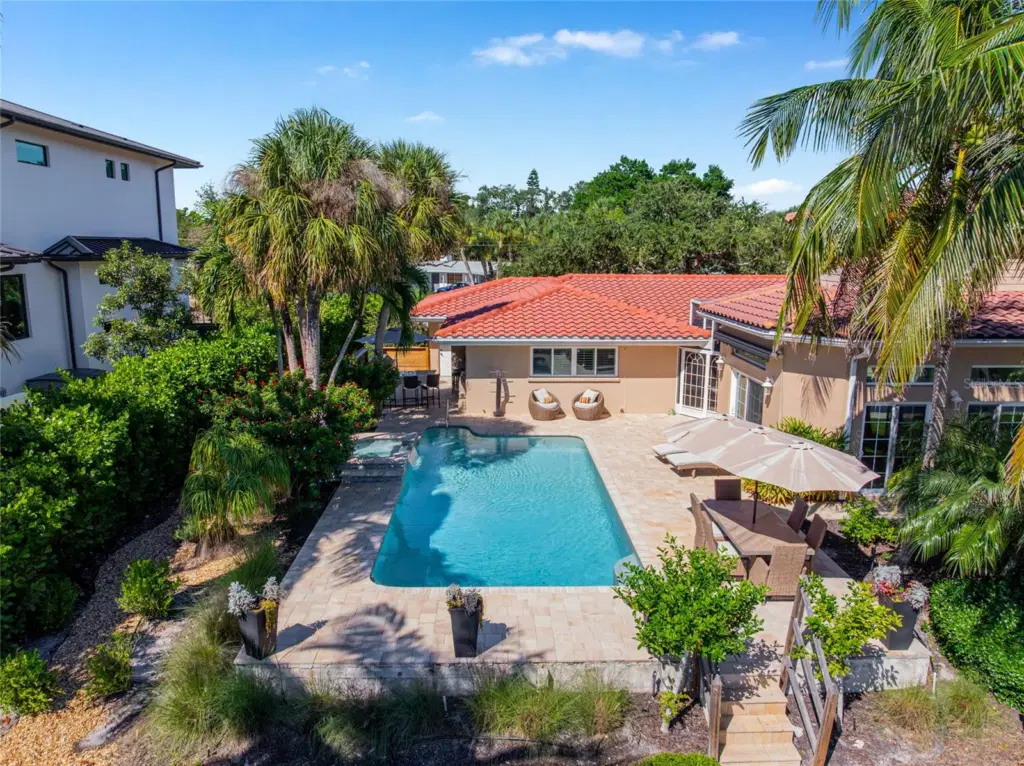
Elevated daytime view captures the pool, patio and generous rear outdoor spaces.
Aerial view of 5376 Shadow Lawn Drive showcasing the home's canal frontage, pool, tropical setting and Siesta Key waterfront lifestyle.
Canal Frontage Aerial, providing a broader perspective of the property and its Siesta Key setting.
Waterfront Terrace Seating, highlighting the connection to the water and Siesta Key lifestyle.
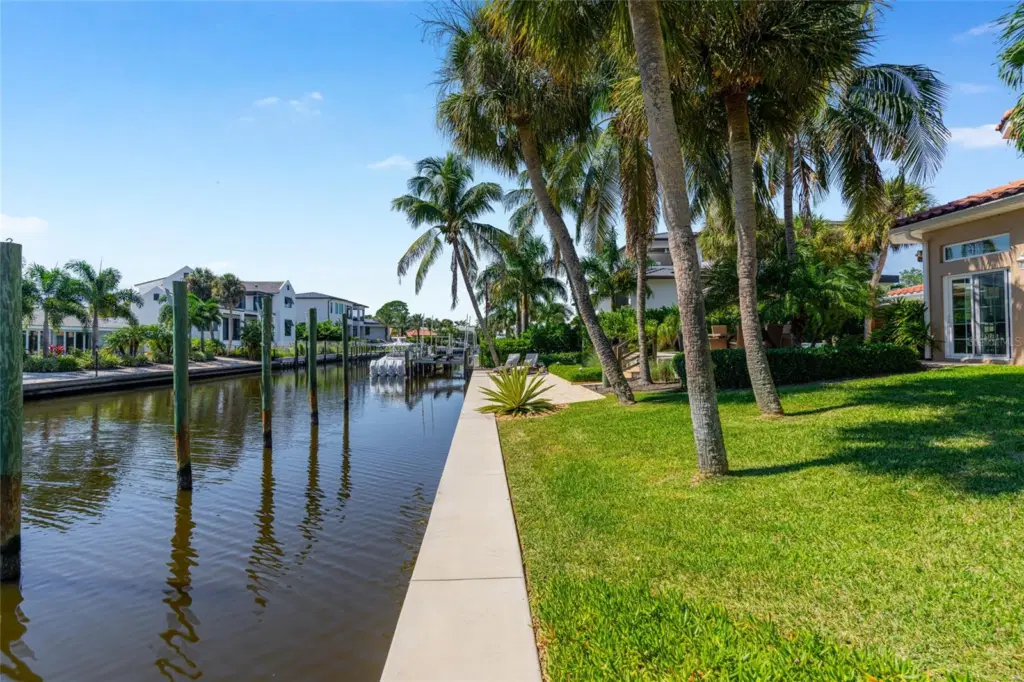
Canal Frontage View, highlighting the connection to the water and Siesta Key lifestyle.
Canal Walkway View, highlighting the connection to the water and Siesta Key lifestyle.
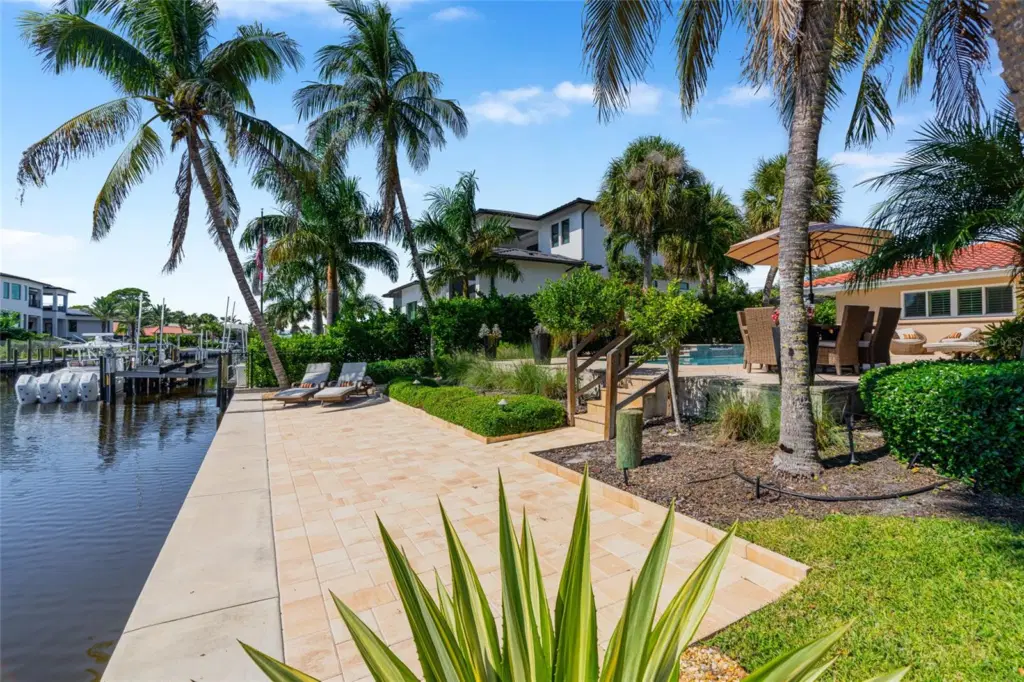
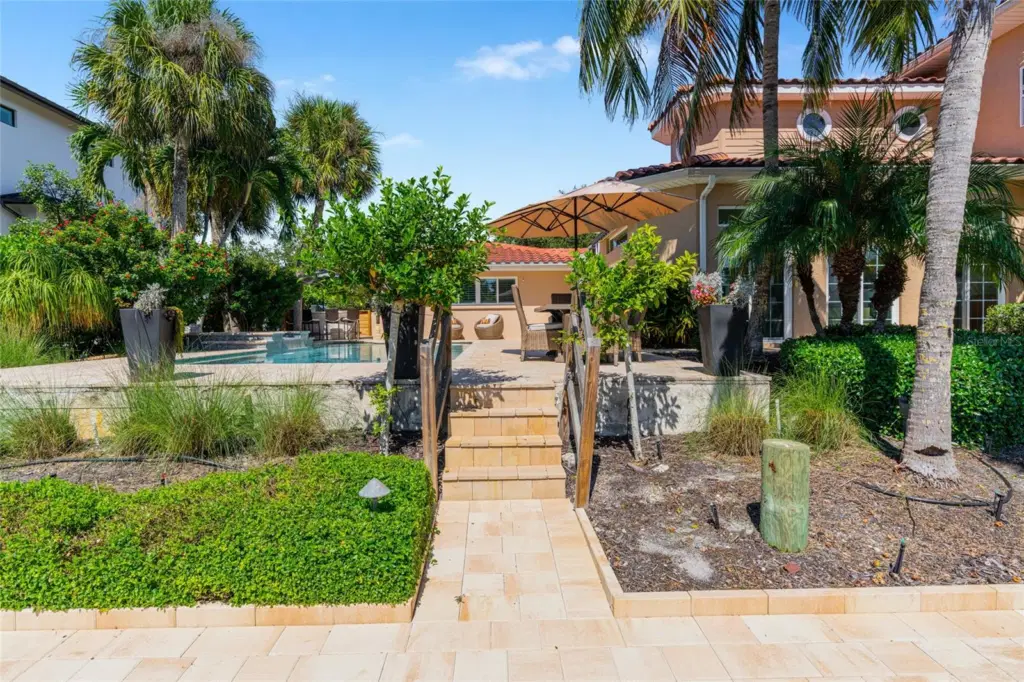
Paver Path To Waterfront, highlighting the connection to the water and Siesta Key lifestyle.
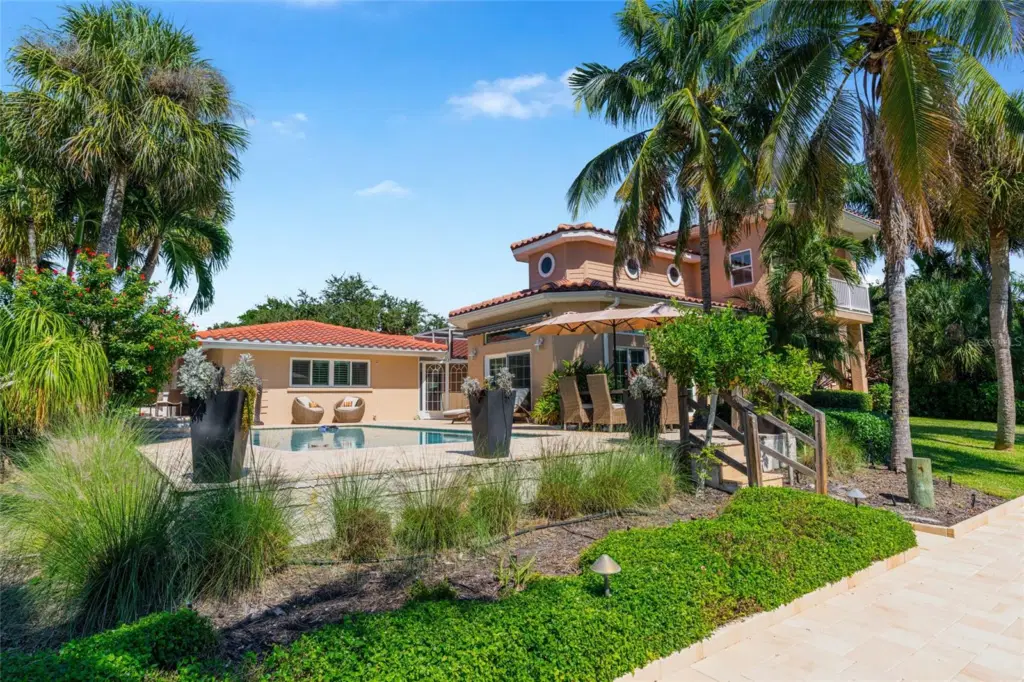
Rear Exterior Waterfront, highlighting the connection to the water and Siesta Key lifestyle.
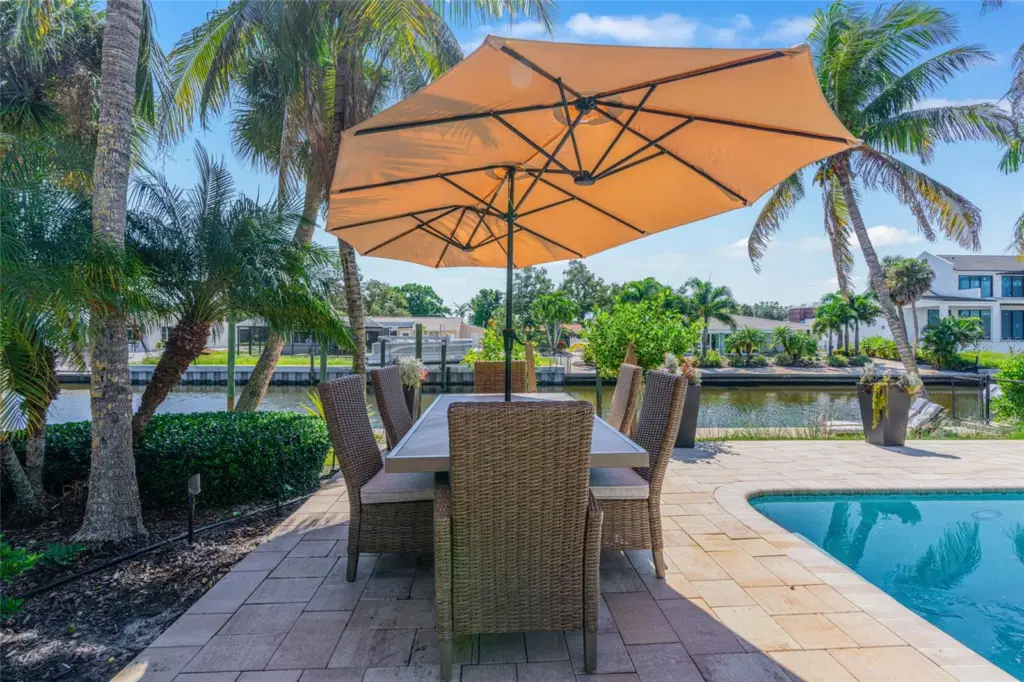
Pool Patio Daytime, creating an inviting setting for relaxing and entertaining.
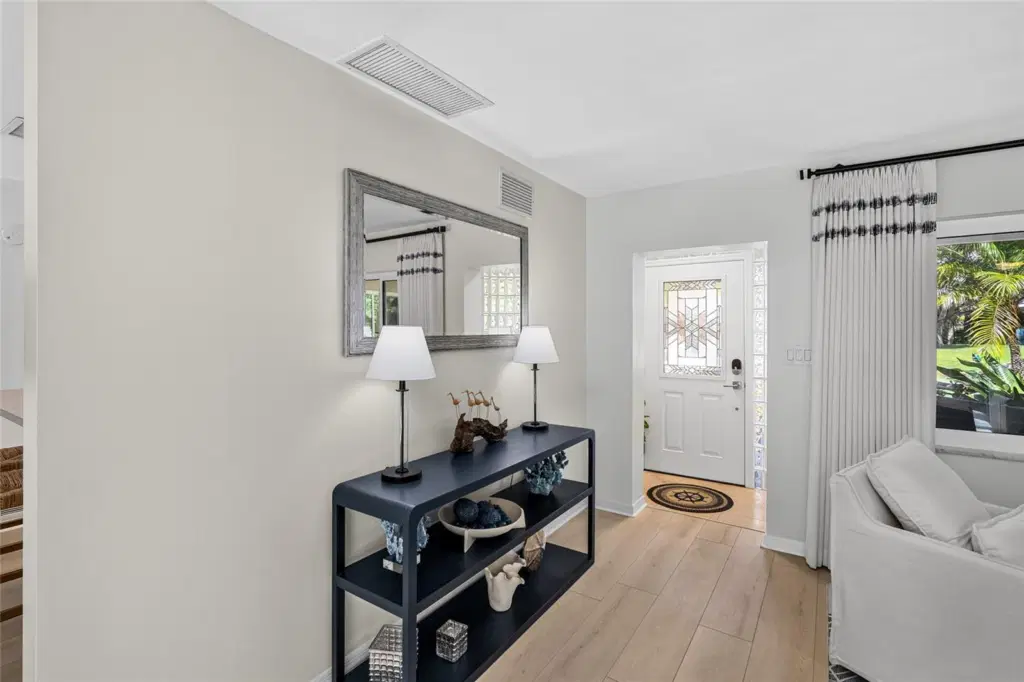
Foyer Entry.
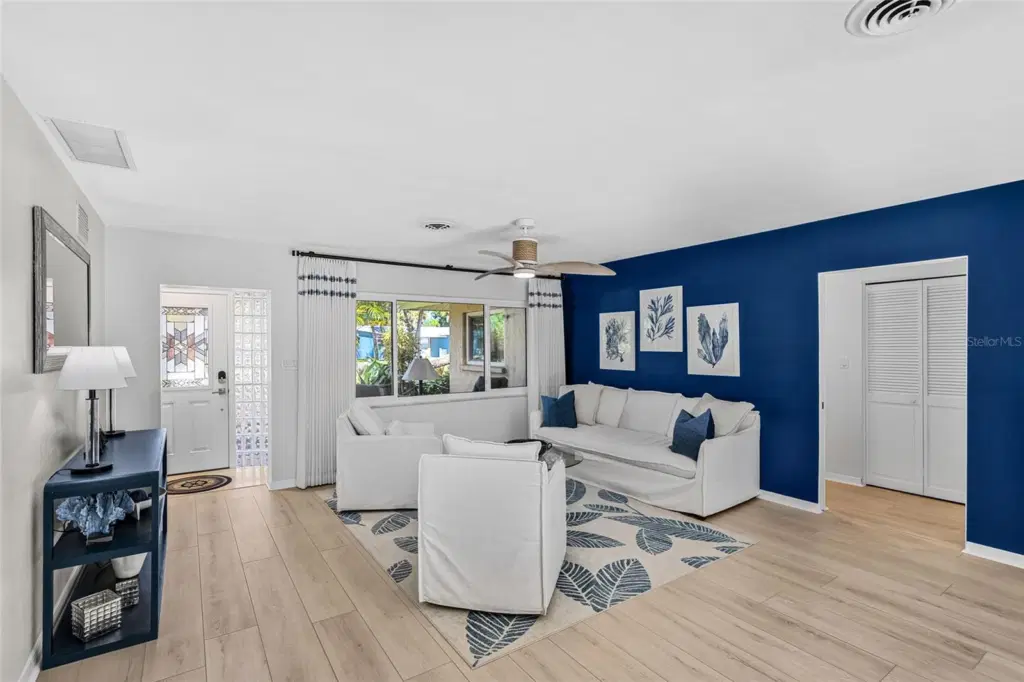
Casual Living Room, with an easy flow for everyday living and entertaining.
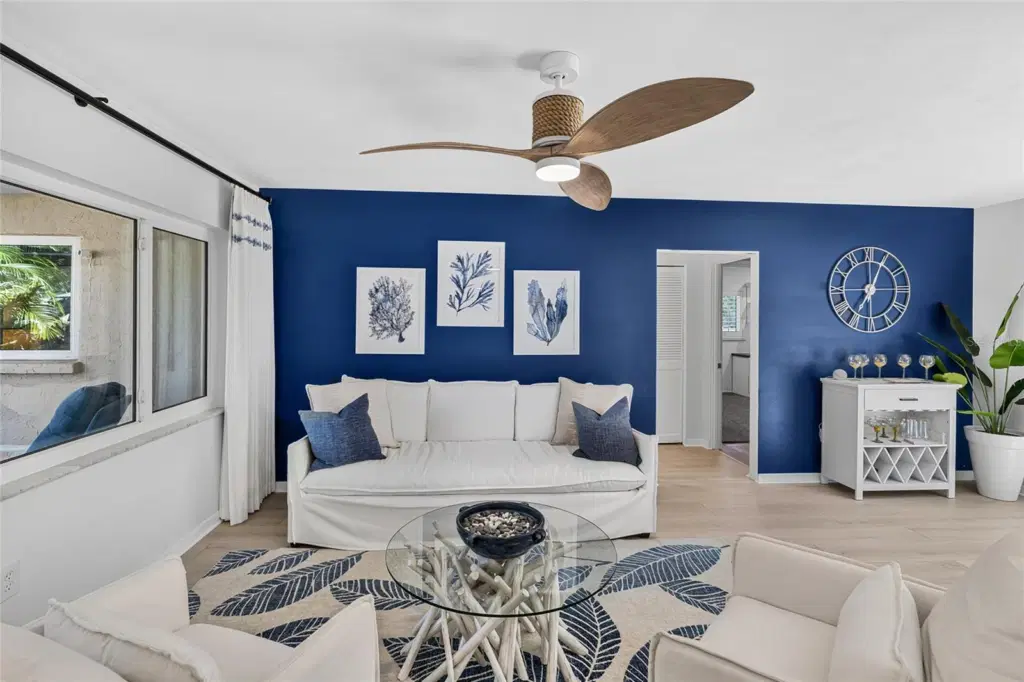
Living Room Blue Accent Wall, with an easy flow for everyday living and entertaining.
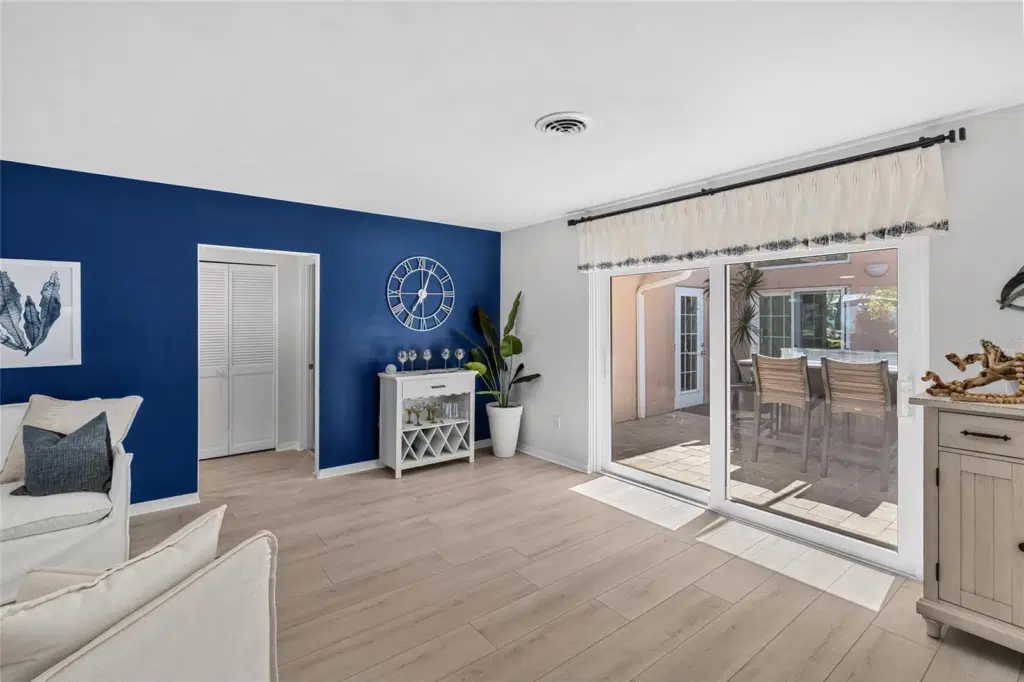
Living area opens directly to the screened courtyard lanai with tabletop fire pit and access toward the pool.
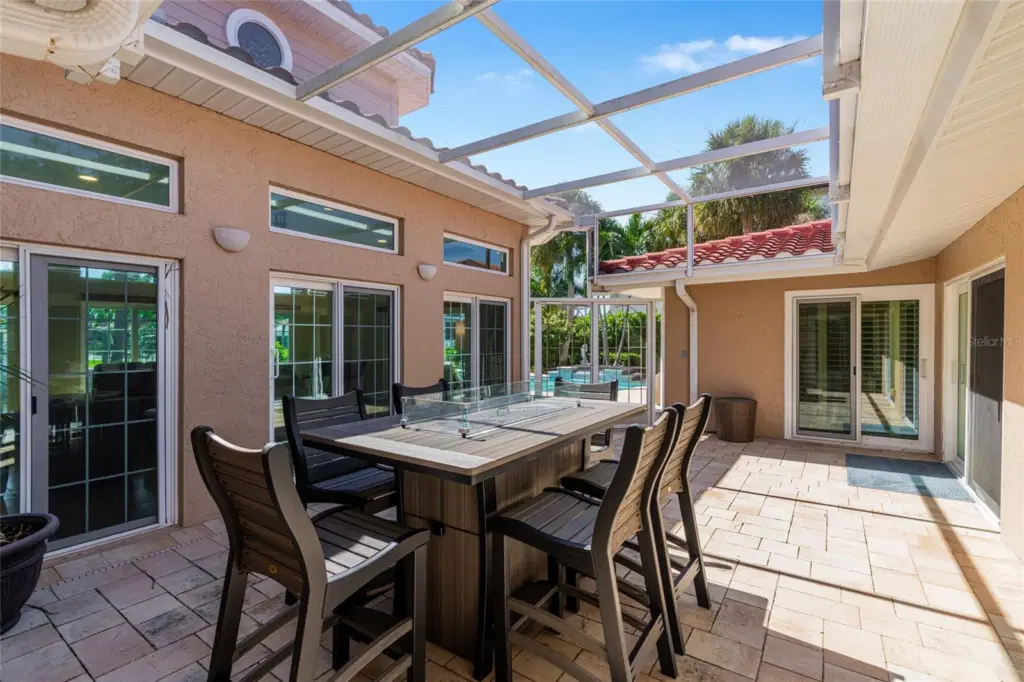
The fully screened courtyard lanai creates an inviting outdoor room at the center of the home, with space for dining and relaxing.
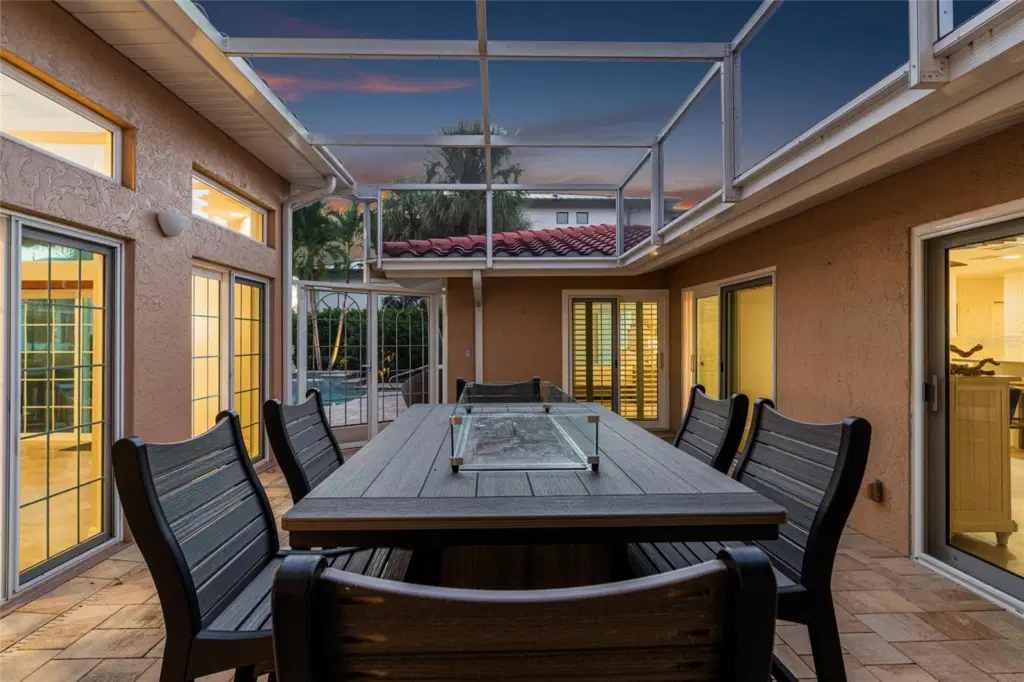
Twilight brings a warm glow to the fully screened central courtyard lanai, complete with a tabletop fire pit.
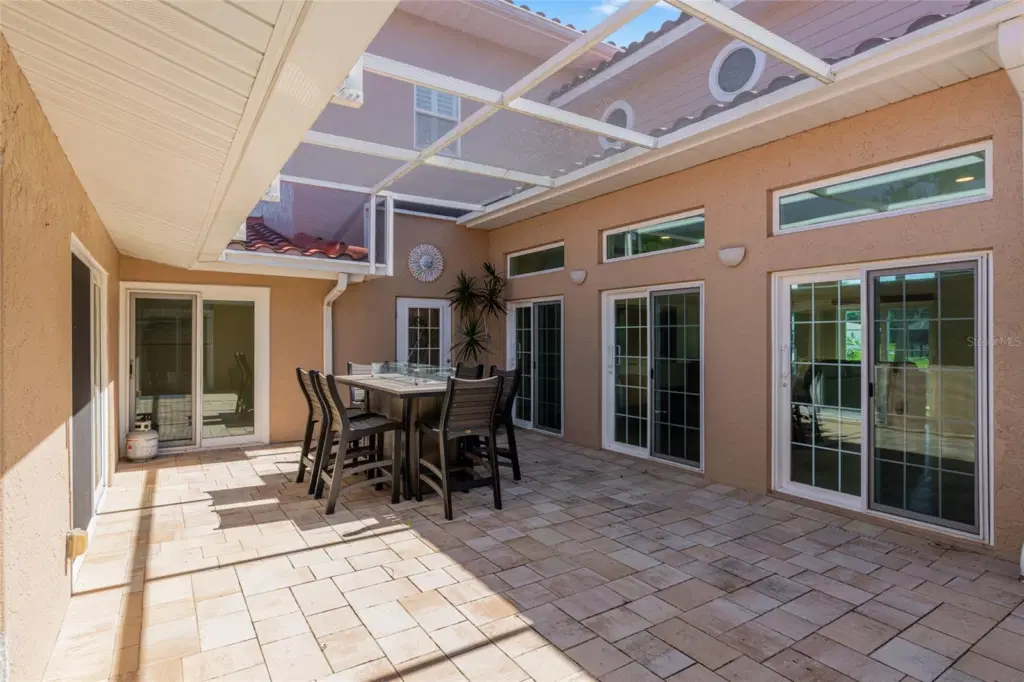
Daytime view of the fully screened courtyard lanai at the center of the home, connecting multiple living spaces with the route toward the pool.
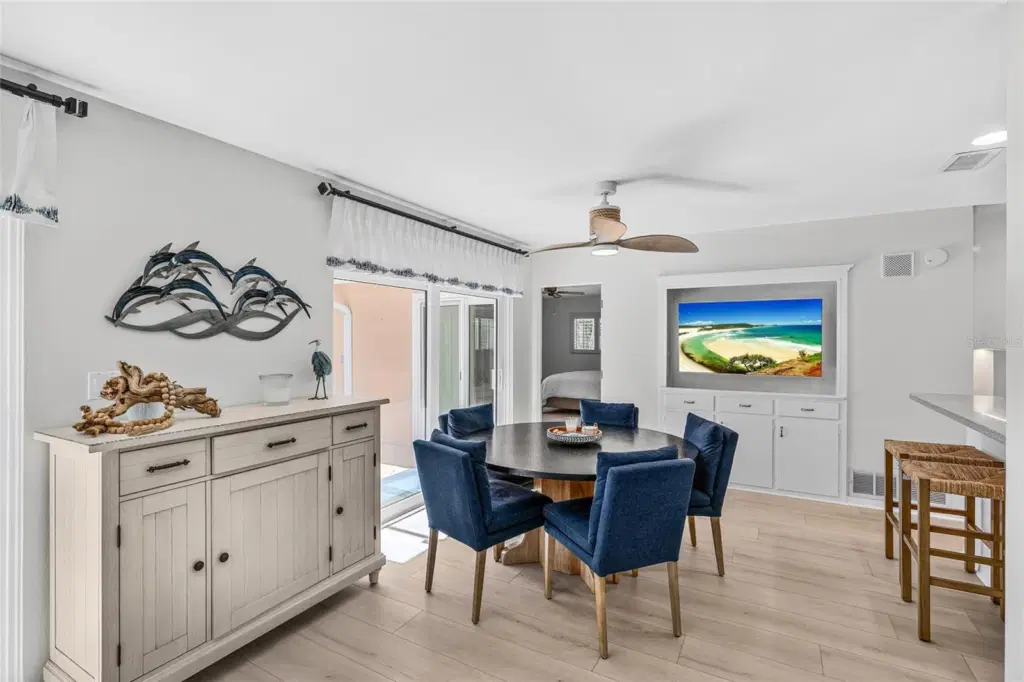
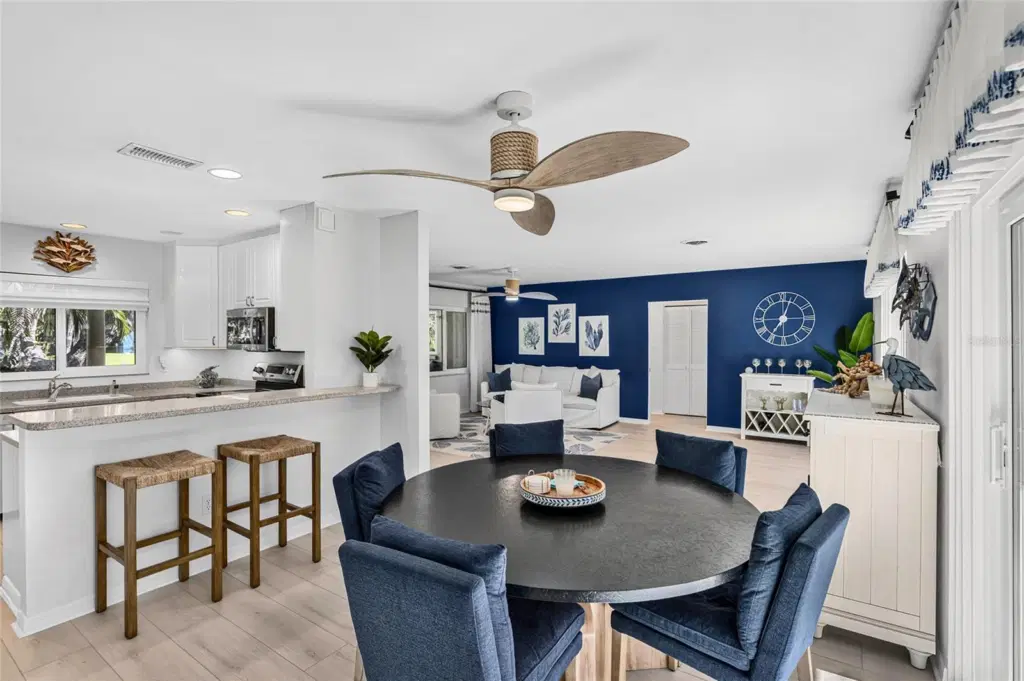
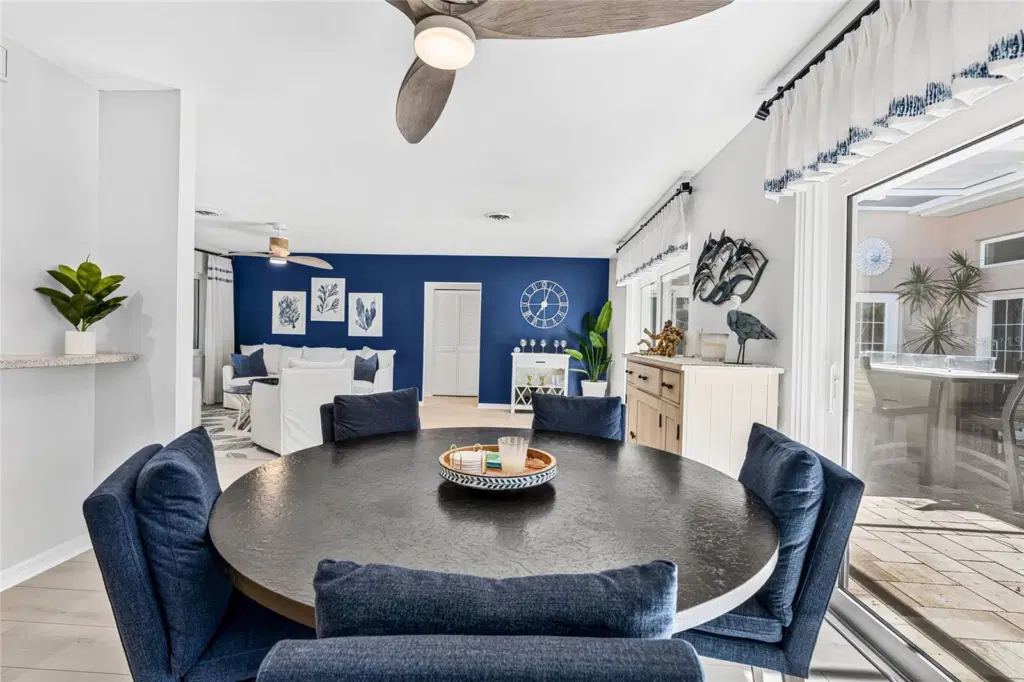
Dining Area, with an easy flow for everyday living and entertaining.
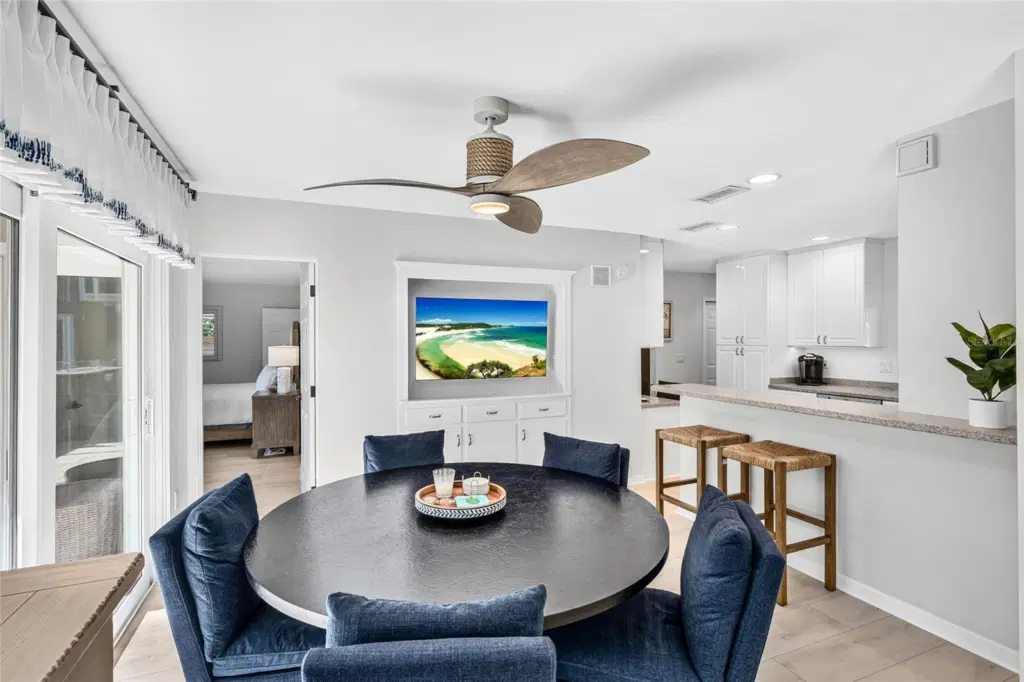
Dining Kitchen Open Layout, designed for everyday living and easy entertaining.
Open Kitchen Living View, designed for everyday living and easy entertaining.
Dining area overlooks the screened courtyard lanai, creating an easy connection between indoor and outdoor living.
Kitchen Peninsula Seating, designed for everyday living and easy entertaining.
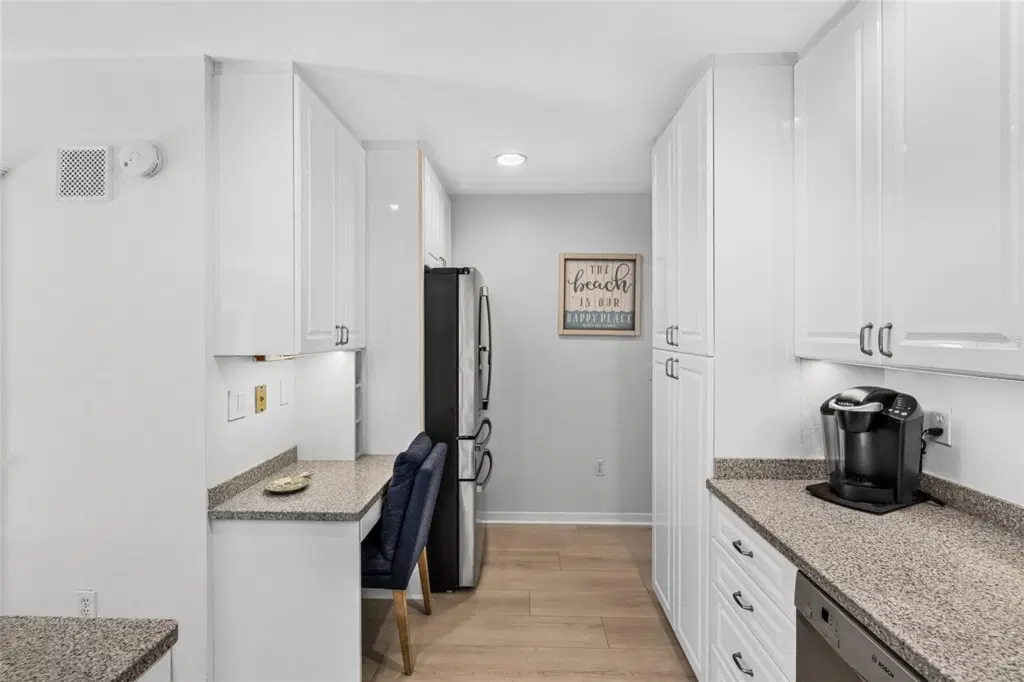
Kitchen Workspace, designed for everyday living and easy entertaining.
Kitchen Storage Coffee Station, designed for everyday living and easy entertaining.
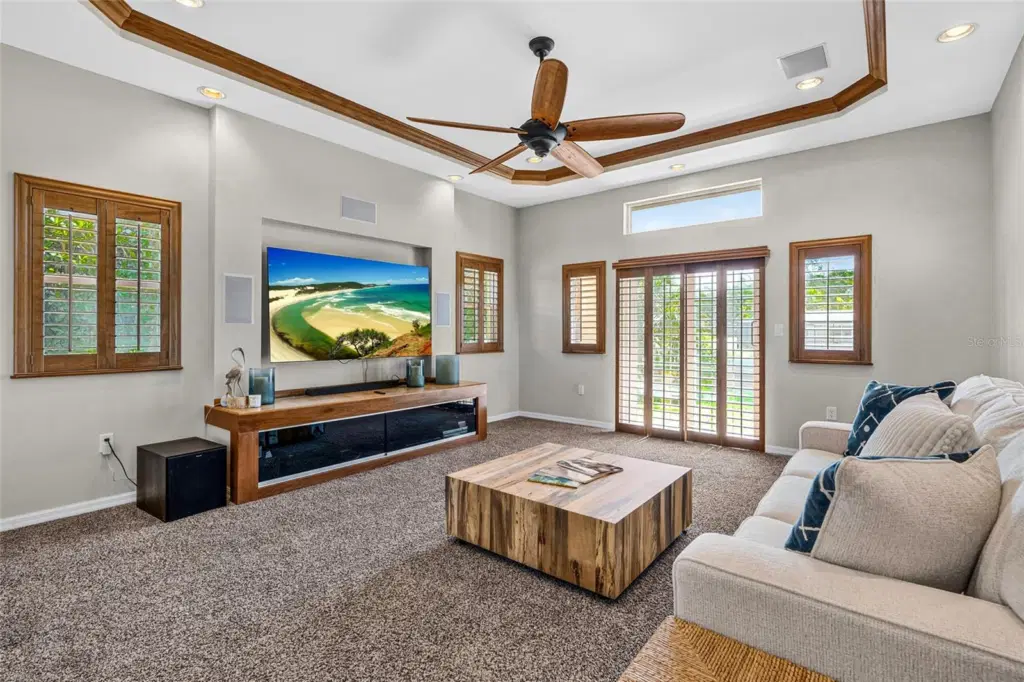
Wide view of the approximately 424 square foot flex room, preserved after the adjoining fifth bedroom was created.
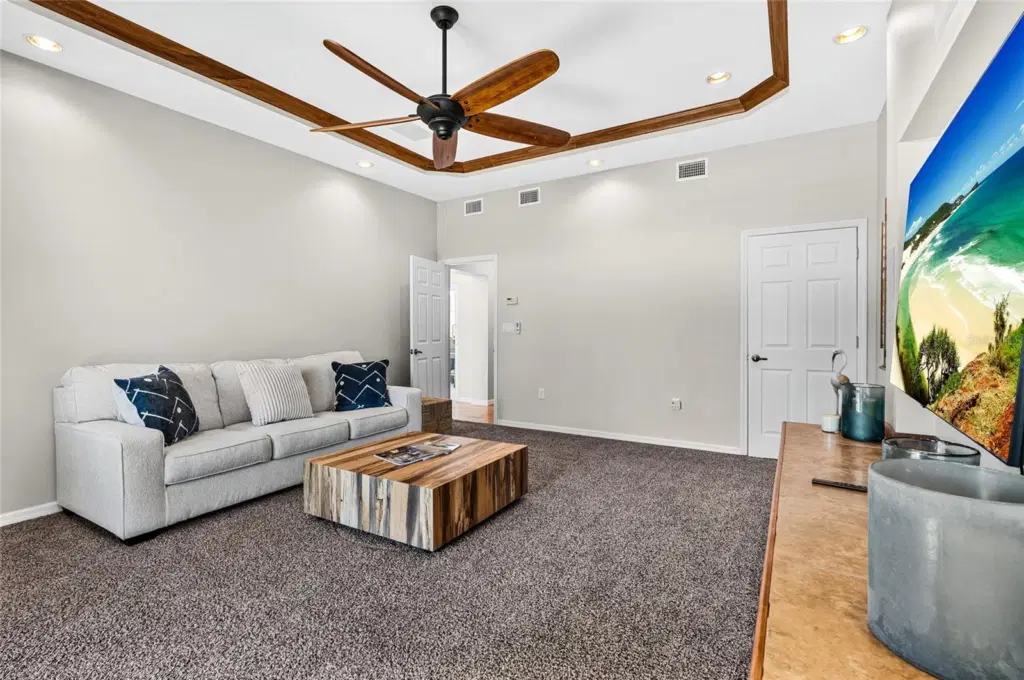
The approximately 424 square foot flex room offers generous space for media, games, fitness, lounging or other flexible uses.
Rear view of the approximately 424 square foot flex room, offering space for a media room, gym, game room, lounge or other flexible use.
Bedroom 5 was created from a portion of the former oversized media and flex area, while preserving a separate approximately 424 square foot flex room.
Second view of Bedroom 5, now a separate room adjoining the remaining flex space.
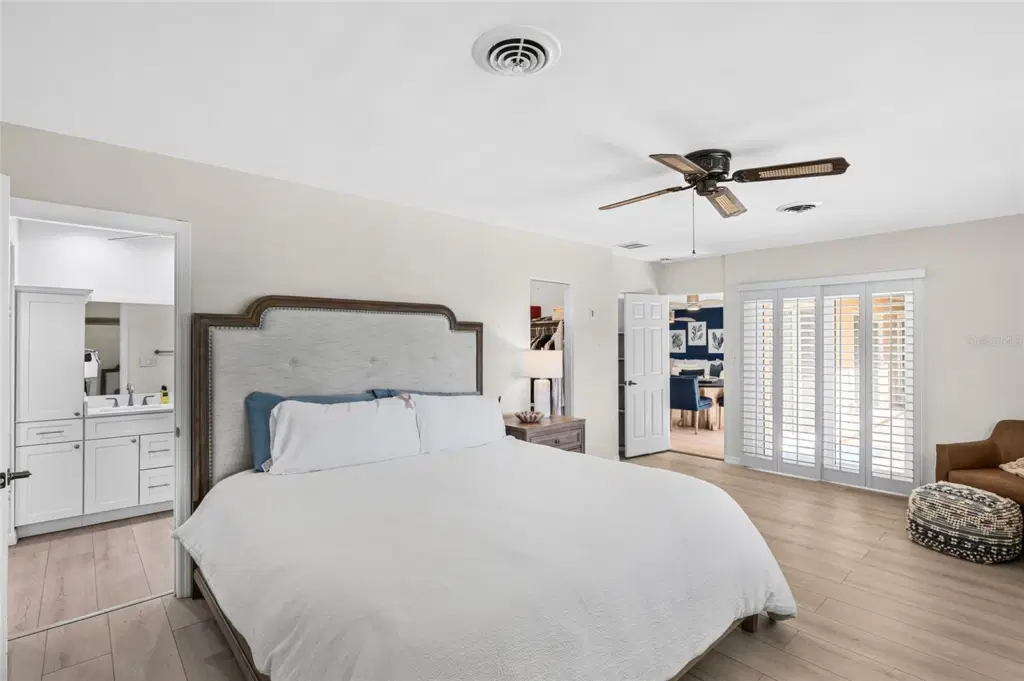
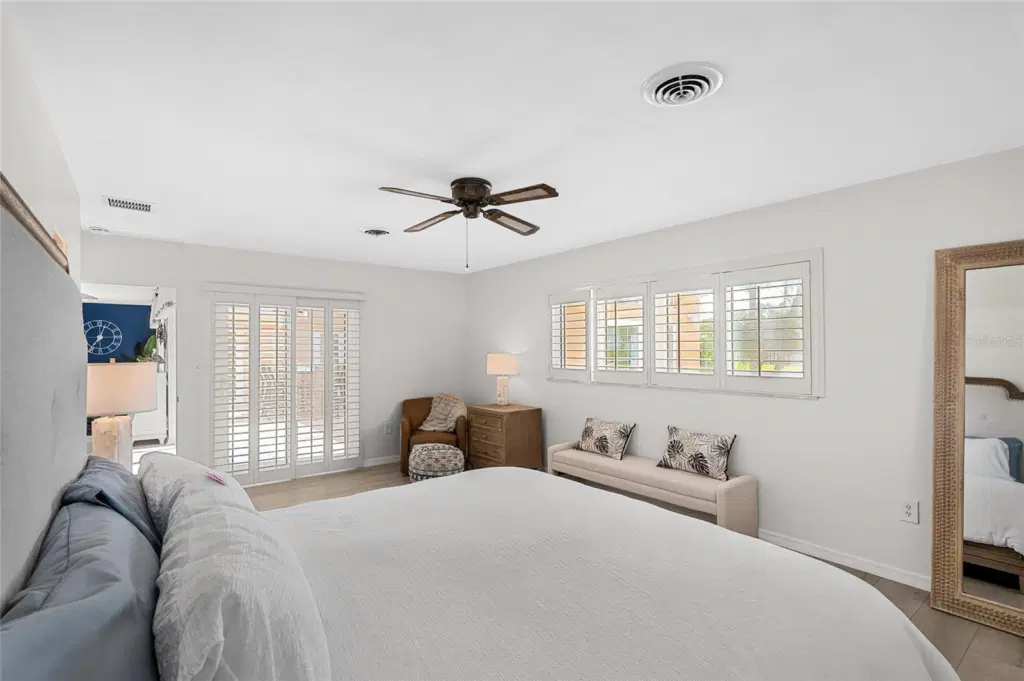
The first floor primary suite offers comfortable proportions, direct courtyard access and two walk in closets.
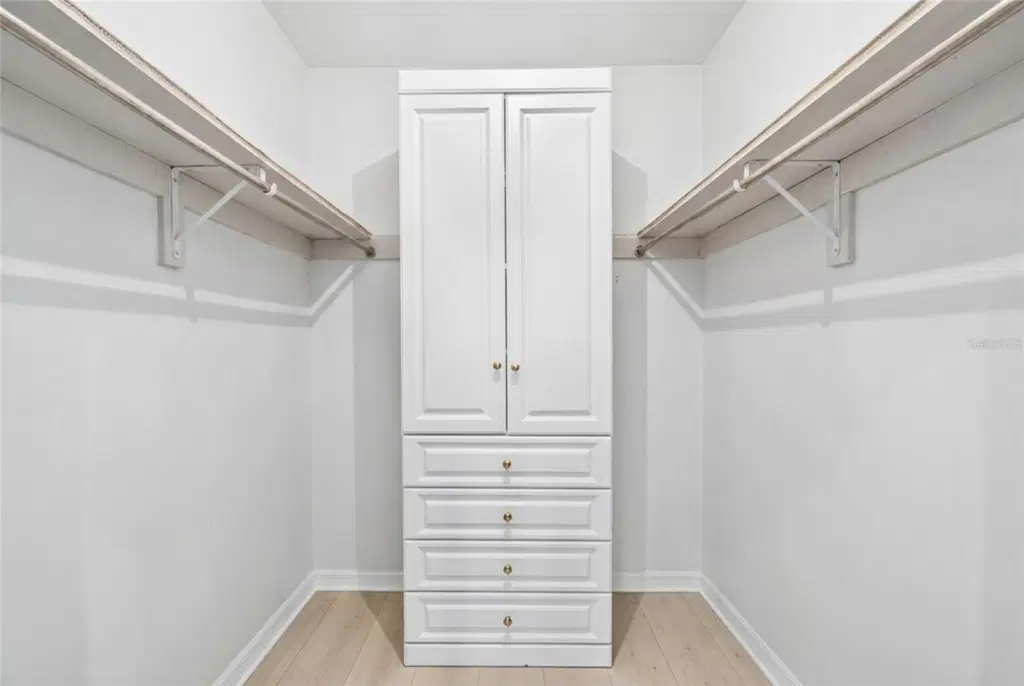
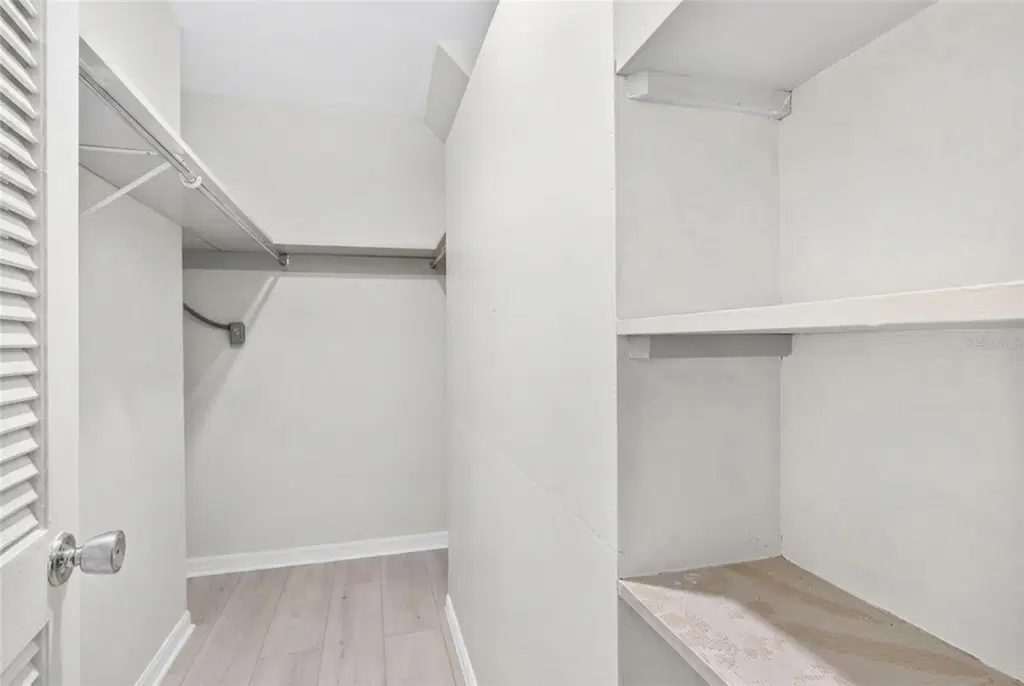
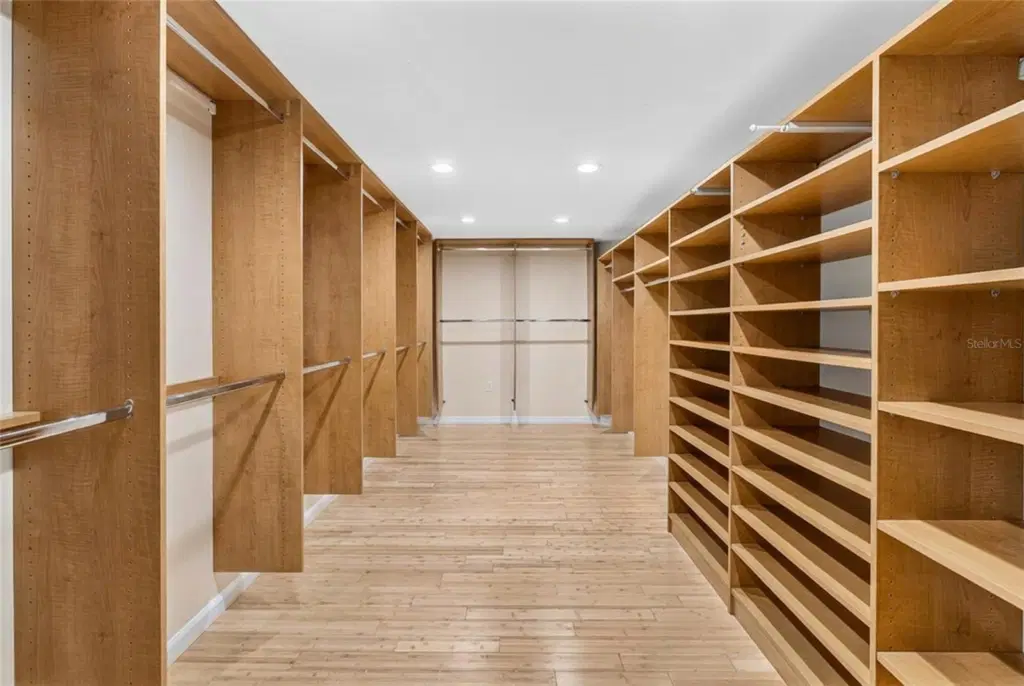
Walk in storage complements the first floor primary suite, which includes two walk in closets.
The first floor primary suite includes two walk in closets, providing generous storage.
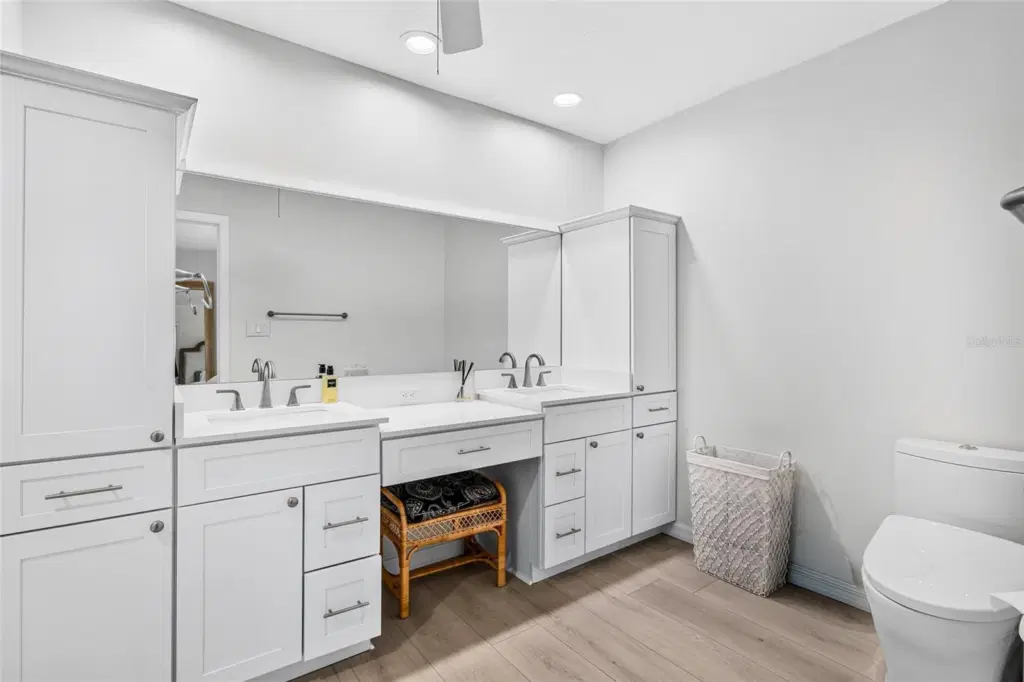
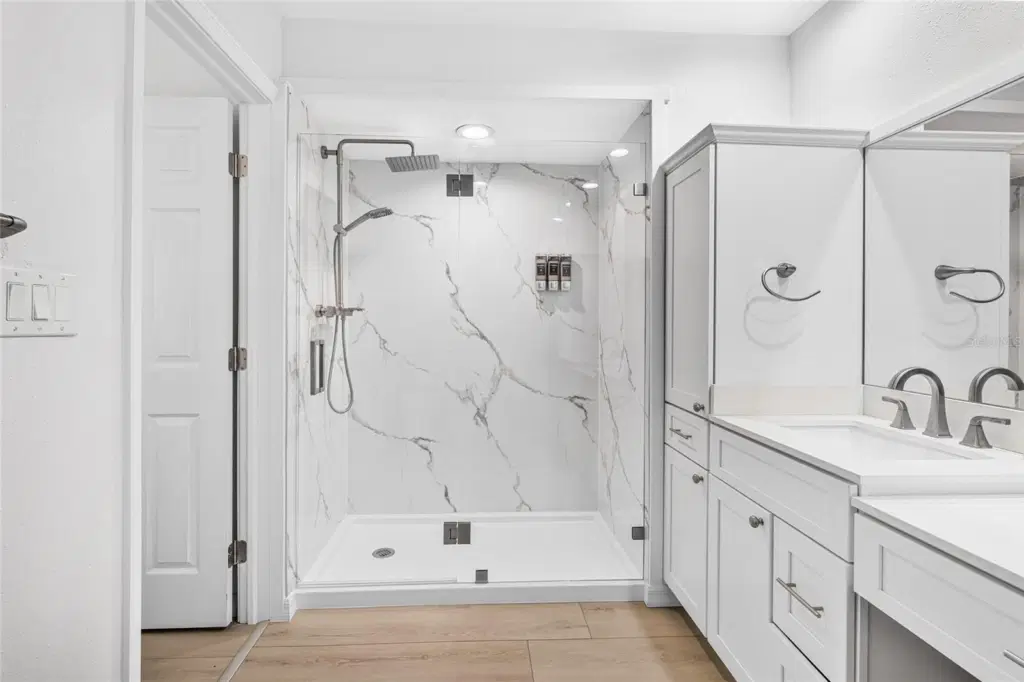
The first floor primary bath was beautifully renovated in 2026 with a dual vanity and upscale finishes.
The renovated 2026 first floor primary bath features an oversized shower and upscale finishes.
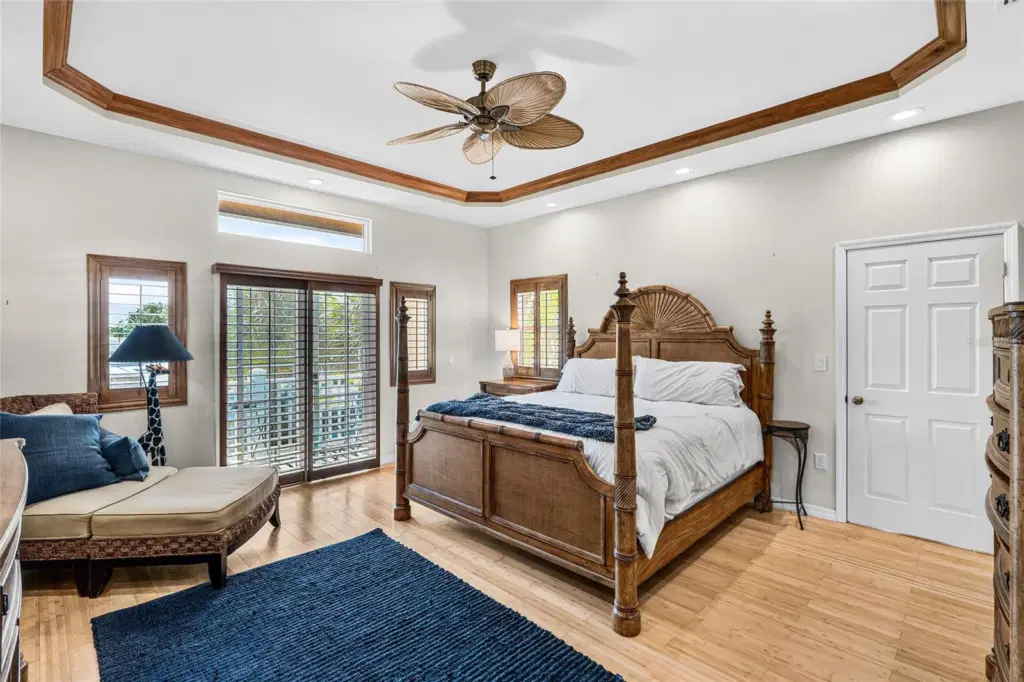
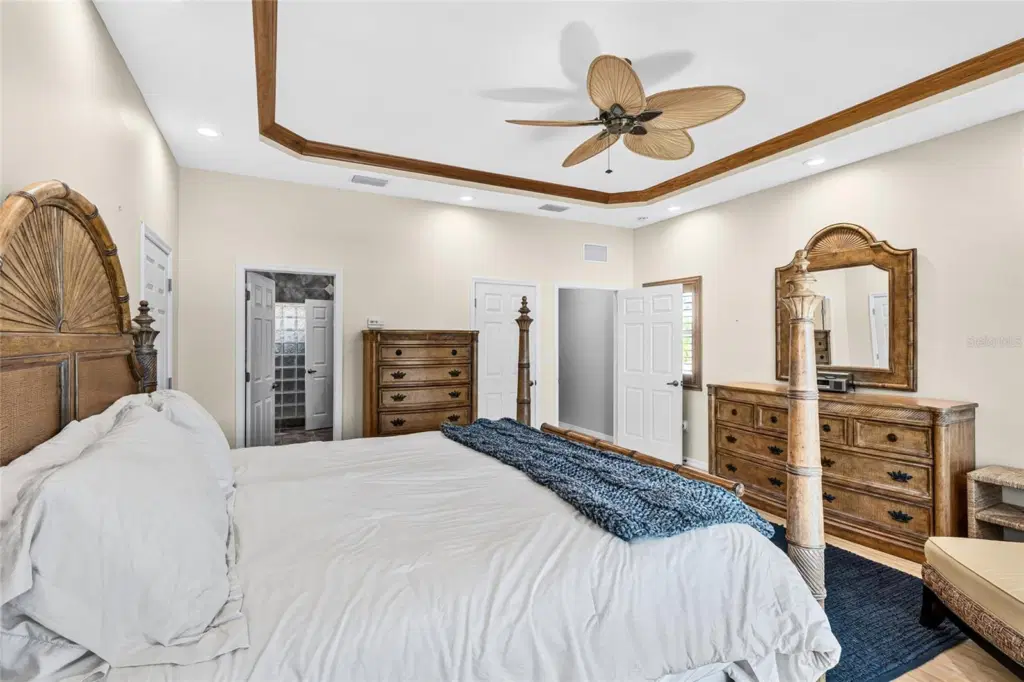
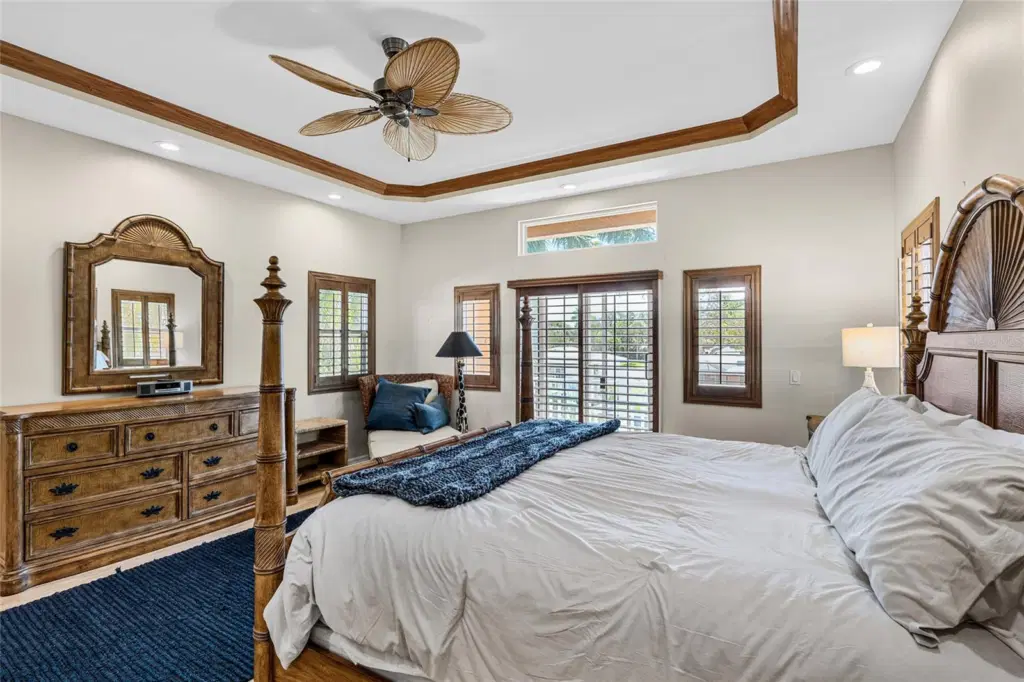
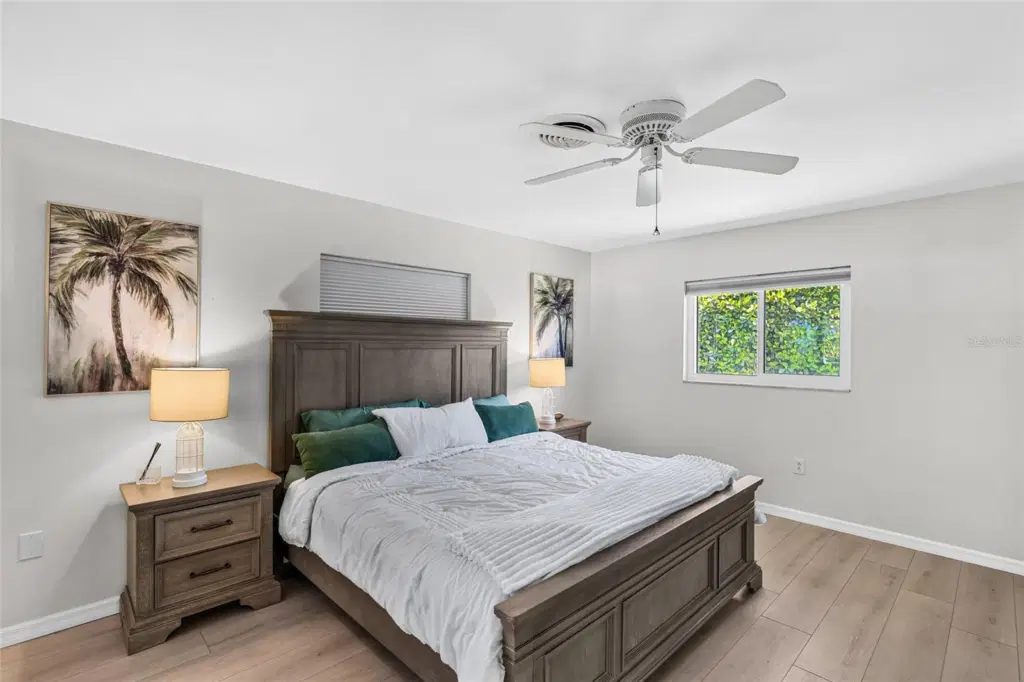
Second Floor Primary Bedroom, offering comfortable space and flexible furniture placement.
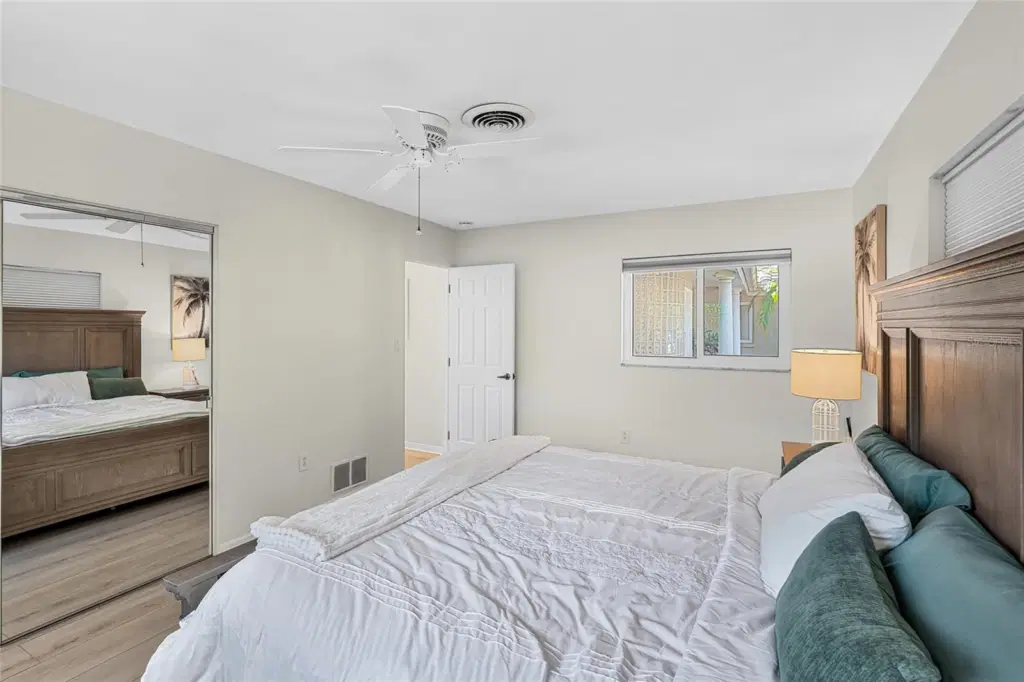
Another view of the second floor primary retreat highlights its spacious layout and peaceful private setting.
Wide view of the second floor primary suite, a private upper level retreat with canal views and balcony access.
One of two walk in closets in the second floor primary suite offers exceptional storage space.
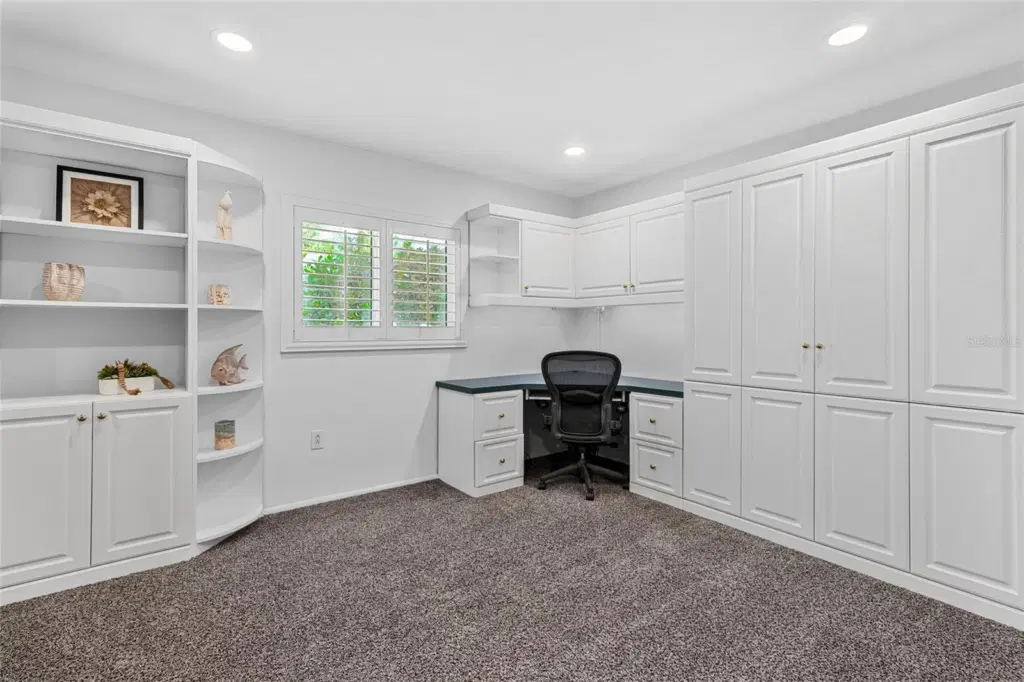
Bedroom 4 with Murphy Bed and Home Office Built Ins.
Secondary Bedroom Two, offering comfortable space and flexible furniture placement.
Secondary Bedroom Two Second View, offering comfortable space and flexible furniture placement.
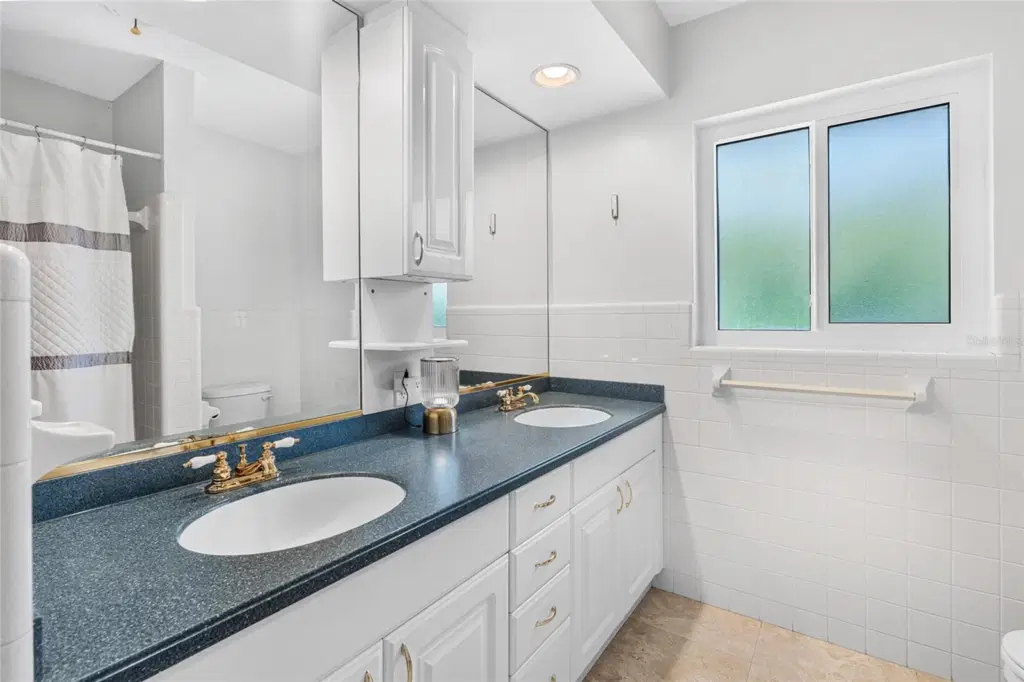
Guest Bath Tub Shower, with clean finishes and practical function.
Bathroom 4 includes a tub and shower, though the shower is not visible from this angle.
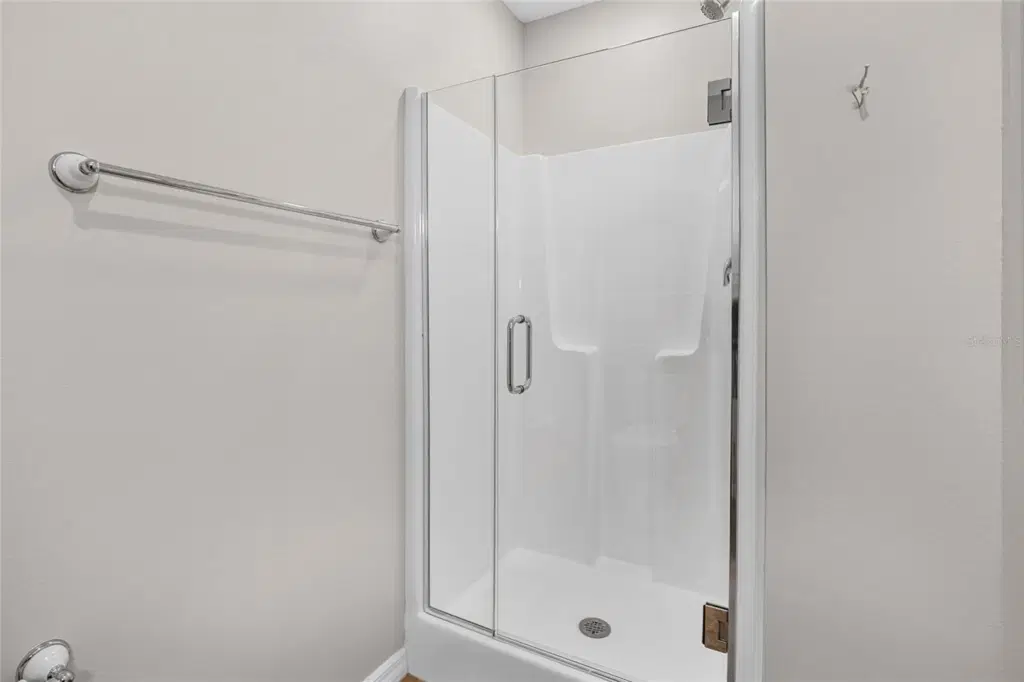
Bathroom 4 Glass Shower, with clean finishes and practical function.
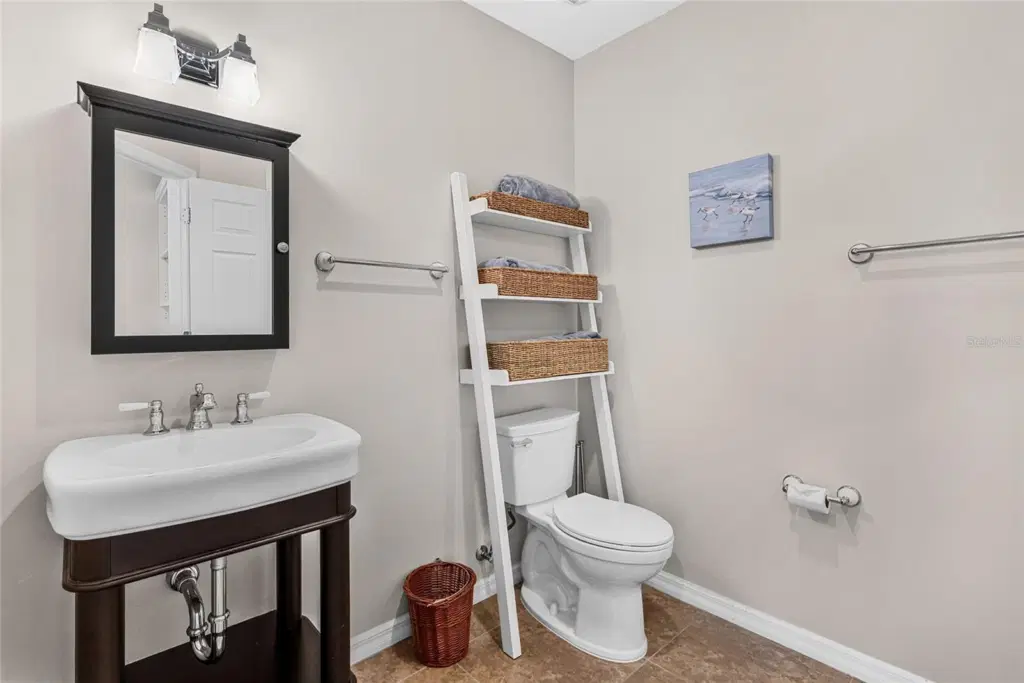
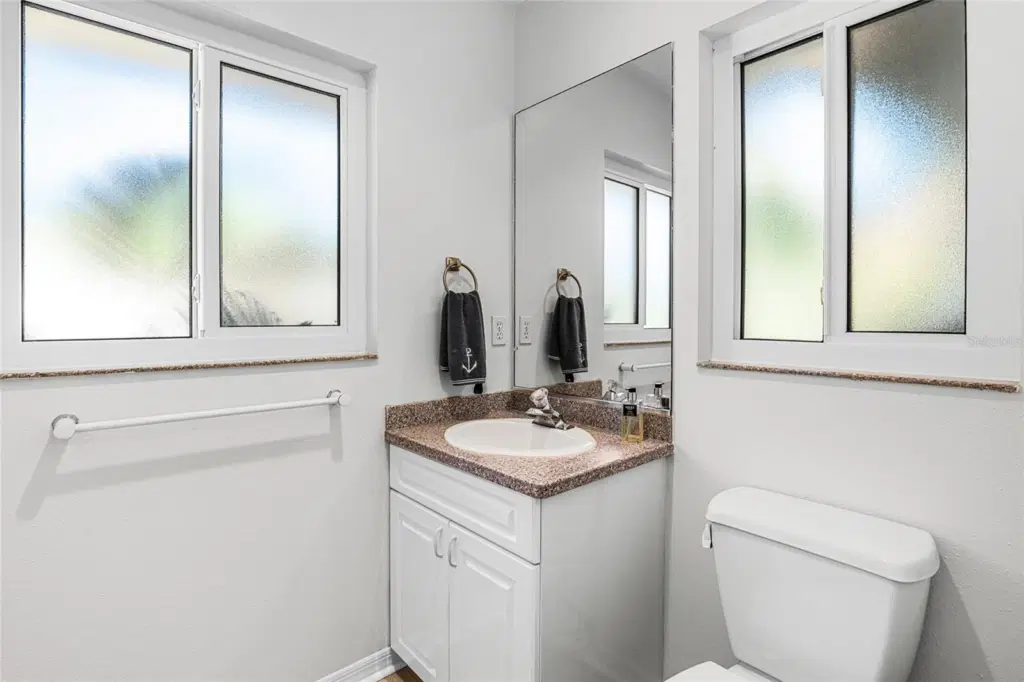
Convenient powder room serves the main living areas.
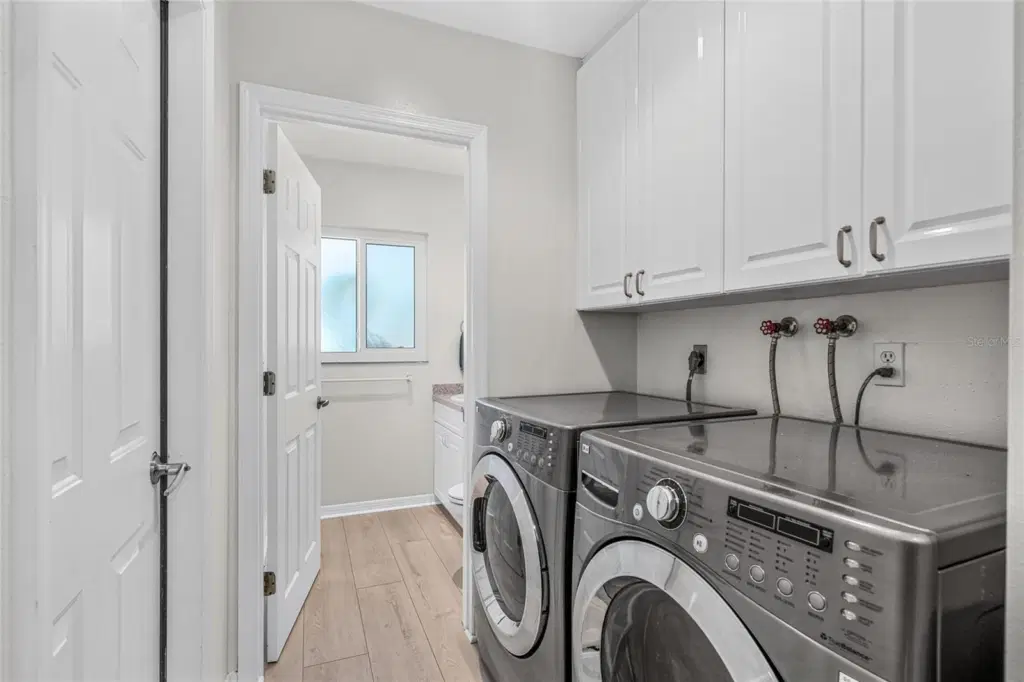
Laundry Room, adding useful function and storage.
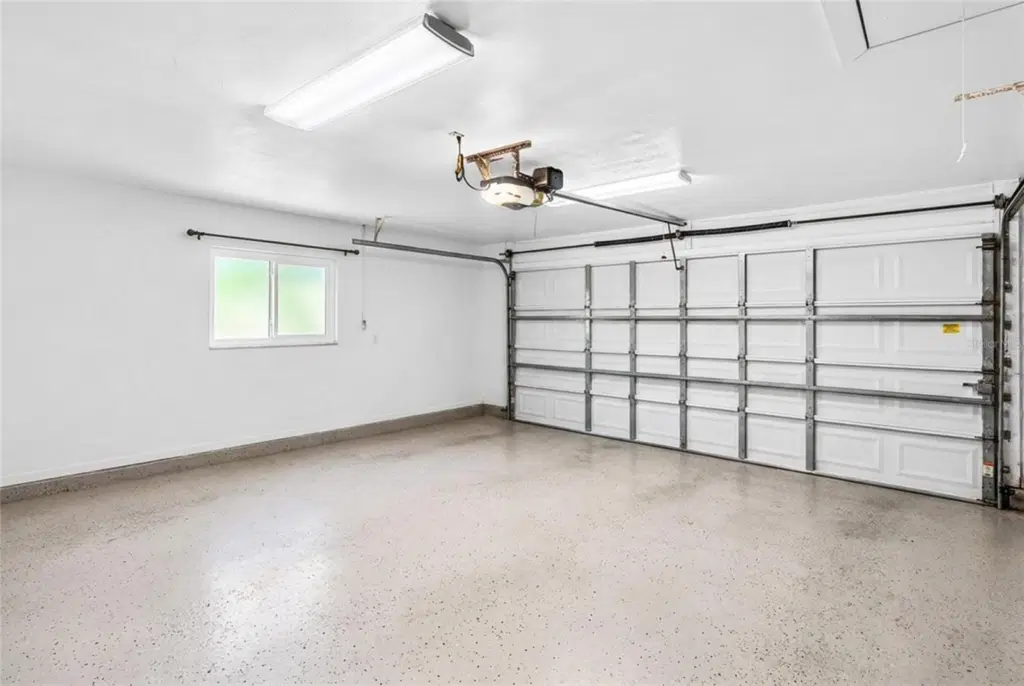
Two Car Garage, adding useful function and storage.
Outdoor Kitchen Twilight, designed for everyday living and easy entertaining.
60 photos

5376 Shadow Lawn Dr

Sarasota, FL 34242

$2,400,000
5Beds
4.5Baths
3,721Sq ft
0.32Acres
1964Built

About this home

Some homes on Siesta Key are about the beach. Others are about boating. This one lets you have both. Set along a protected canal with direct boating access to Sarasota Bay through the Grand Canal, and from there to the Intracoastal Waterway and the Gulf, this Siesta Key waterfront home is made for the way life is meant to be lived. Take the boat out for the morning, launch a kayak or paddleboard from your own waterfront, spend some time at Siesta Key Beach, then come home to your private saltwater pool, outdoor kitchen and quiet canal view. The important updates are already here too: a 2021 reroof, impact windows and sliders installed in 2022, plus new first floor flooring, fresh interior paint, a luxury renovation of the first floor primary bath, an outdoor kitchen and waterfront pavers, all completed in 2026. Plantation shutters finish every window and slider. At the center of the home, a fully screened courtyard lanai with a tabletop fire pit extends the living space. Seven impact sliders connect several rooms directly to the courtyard, filling the home with natural light and creating an easy indoor outdoor flow toward the pool and waterfront. Additional sliders from the flex room open toward the pool. The home and pool sustained no storm damage during the 2024 storms. If you haven’t dropped anchor yet, wait until you see the two amazing primary suites. The first floor primary offers courtyard access, two walk in closets and a beautifully renovated 2026 ensuite bath with upscale finishes. Upstairs, the entire second level becomes a private retreat with canal views, a spacious bath, two more walk in closets and its own waterfront balcony. One closet is so large you may wonder if it could qualify as a New York City apartment. When it is time for a little quiet, open the sliders and take in sunset over the canal, or start your morning with fresh air and coffee on the balcony. A redesigned media and flex area now includes an additional bedroom while preserving an approximately 424 square foot flex room for a media room, gym, game room or lounge. Another bedroom includes a Murphy bed and built in desk, making it an easy guest room, home office or both. Outside is where this home really earns its Siesta Key address. The private saltwater pool is surrounded by tropical landscaping and spaces for relaxing, dining and entertaining. The seawall, bulkhead and davits were replaced in 2021, with the waterfront setup planned around a 45 foot Sea Ray. This is a home for boaters who want to use the water, not simply look at it. Set in the heart of Siesta Key, the home is just minutes from Siesta Key Beach, named the No. 1 in the U.S. for 2026 and recognized among the nation’s best many times over. Known for its powdery quartz sand and Gulf waters, it is one of the reasons living here is so special. Siesta Key Village is close by for restaurants, bars, live music and boutiques. Sarasota is just beyond the North Bridge, with downtown waterfront dining, shopping, galleries, theaters, performing arts and cultural attractions close at hand. Whether you are looking for a full time Siesta Key waterfront home or a second home for family and friends, 5376 Shadow Lawn Drive offers true boating access, a private saltwater pool, substantial updates, flexible living space and an exceptional island location. This is the kind of home where every day can include the beach, the boat and dinner by the pool. That is a pretty wonderful way to live.

Details

Property type
Single Family Residence
Subdivision
Siesta Isles
County
Sarasota
MLS #
A4707331
Garage spaces
2
Private pool
Yes
Waterfront
Yes
View
Water
Annual taxes
$11,182 (2025)
Cooling
Central Air, Zoned
Heating
Central, Electric, Zoned
Flooring
Ceramic Tile, Luxury Vinyl, Tile
Appliances
Dishwasher, Dryer, Ice Maker, Microwave, Range, Range Hood, Refrigerator, Tankless Water Heater, Washer
Interior
Built-in Features, Ceiling Fans(s), Crown Molding, High Ceilings, Living Room/Dining Room Combo, Open Floorplan, Primary Bedroom Main Floor, PrimaryBedroom Upstairs, Stone Counters, Tray Ceiling(s), Walk-In Closet(s), Wet Bar, Window Treatments
Exterior
Balcony, Courtyard
Pets
Cats OK, Dogs OK, Yes
Furnished
Negotiable

Listing courtesy of William Raveis - Florida Llc.

Stellar MLS

Listing information is provided by Participants of the Stellar MLS. IDX information is provided exclusively for personal, non-commercial use, and may not be used for any purpose other than to identify prospective properties consumers may be interested in purchasing. Information is deemed reliable but not guaranteed. Properties displayed may be listed or sold by various participants in the MLS. Copyright 2026, Stellar MLS.