2251 Bayshore Rd
Nokomis, FL 34275
About this home
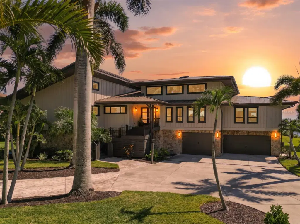
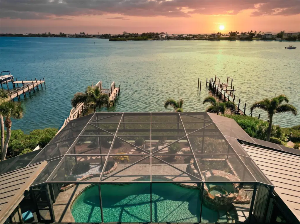
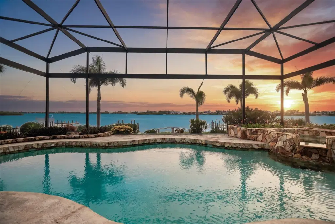
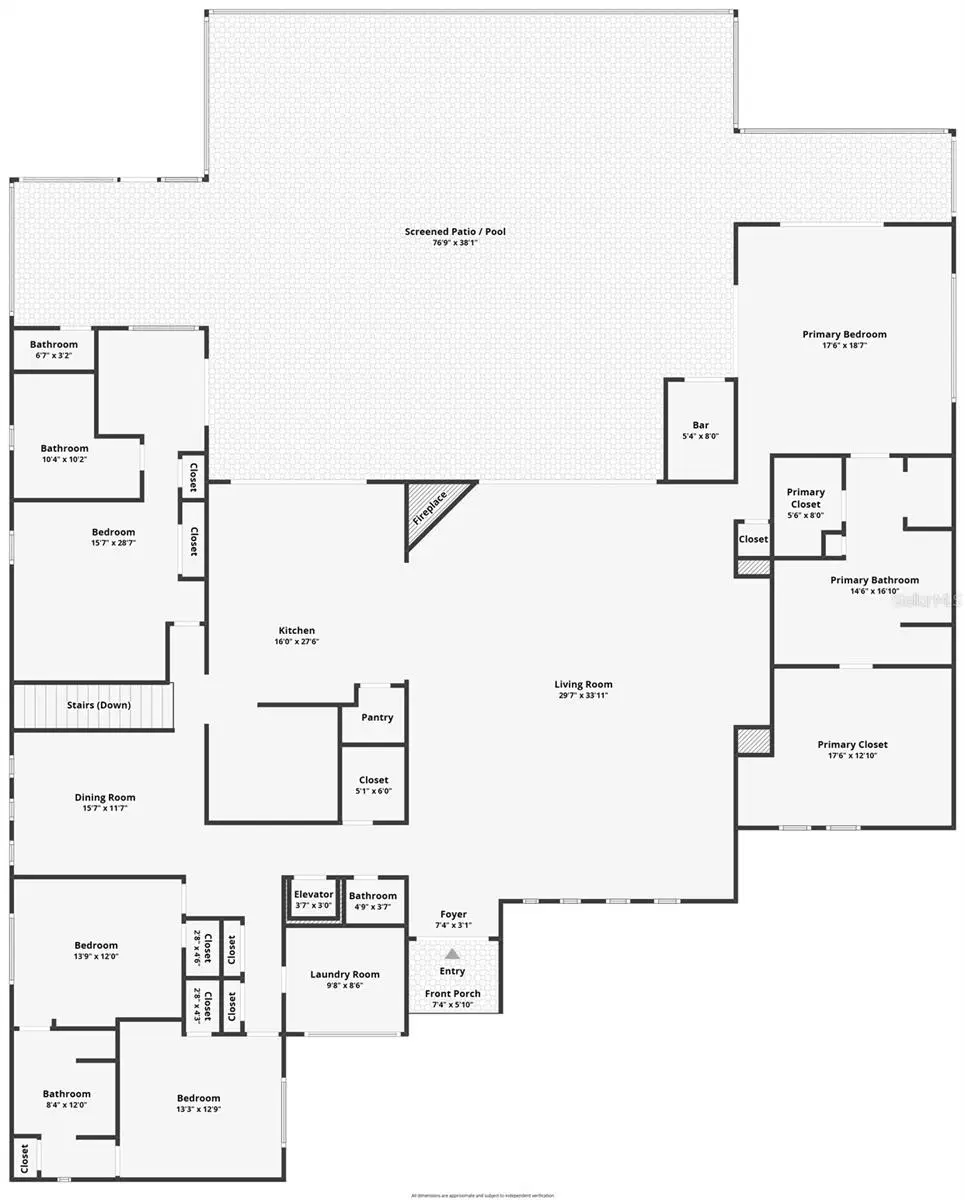
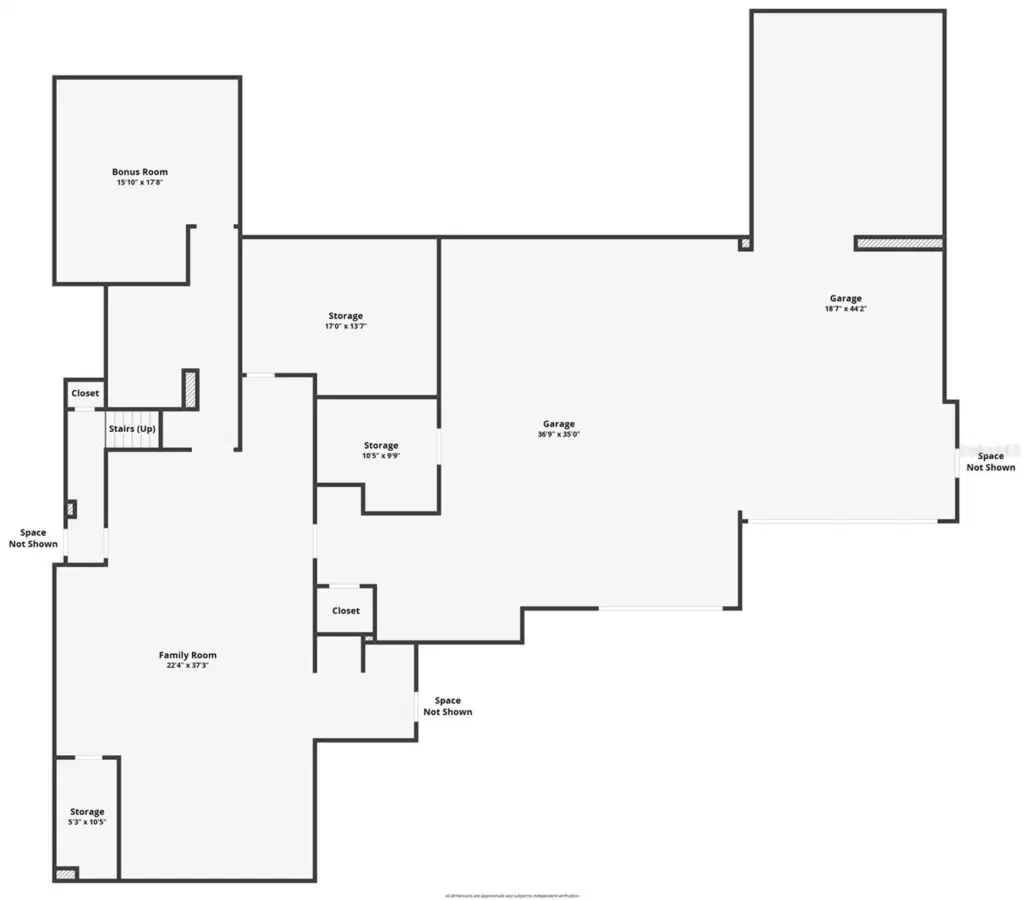
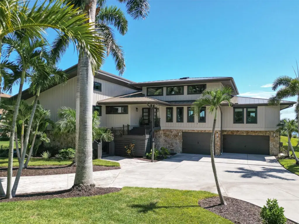
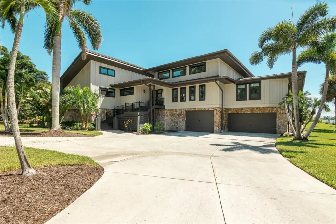
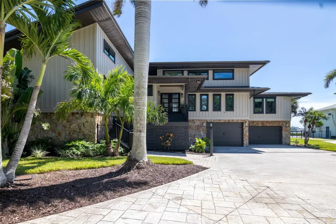
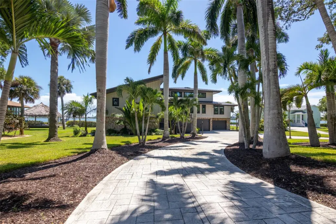
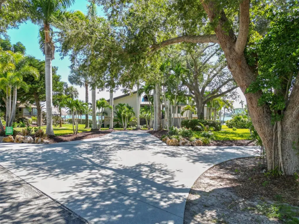
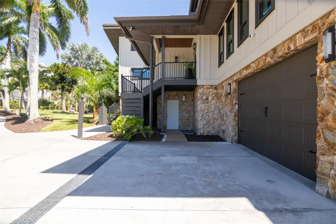
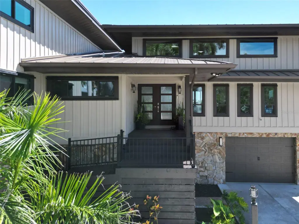
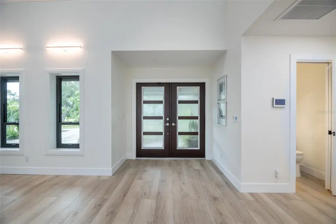
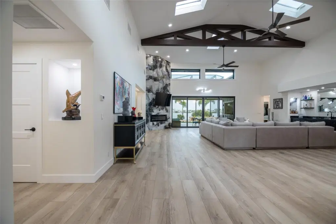
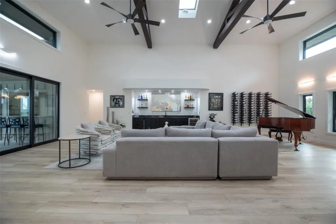
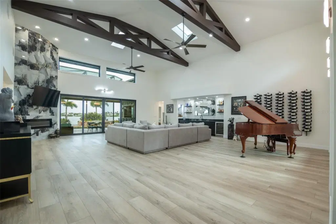
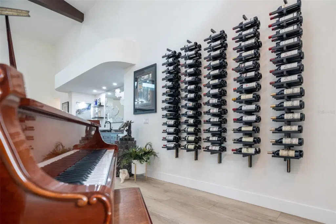
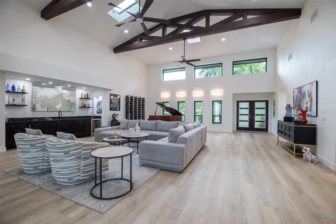
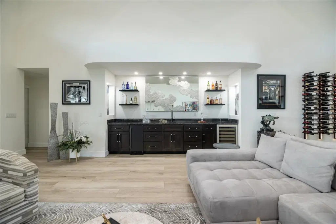
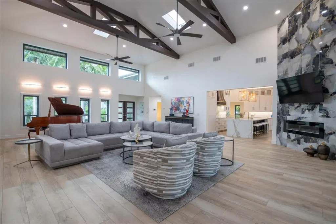
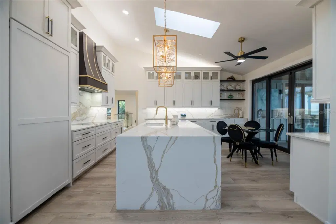
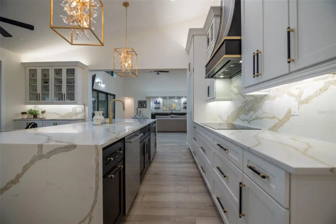
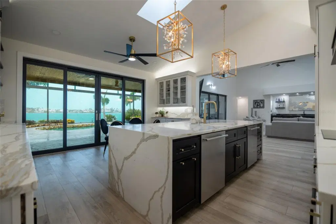
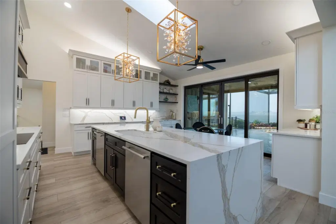
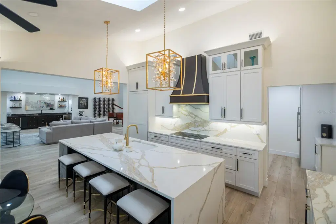
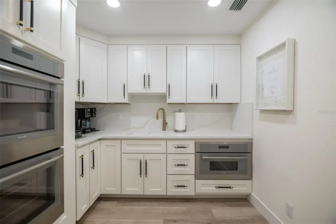
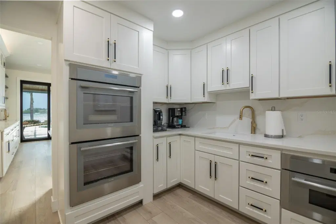
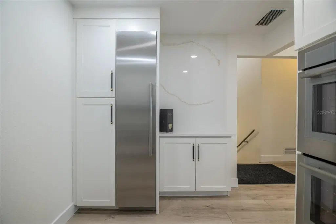
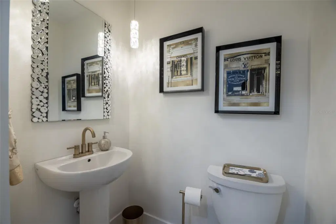
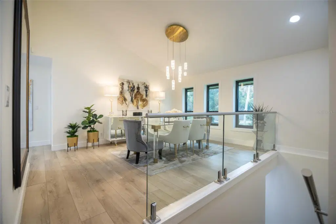
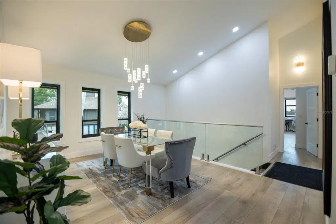
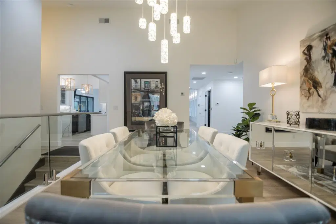
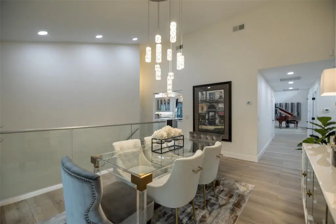
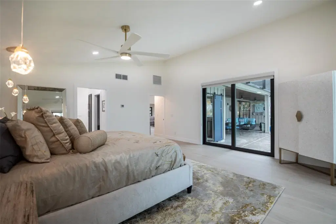
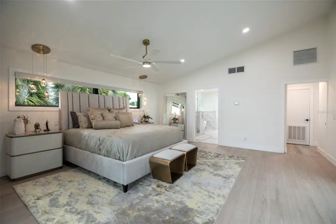
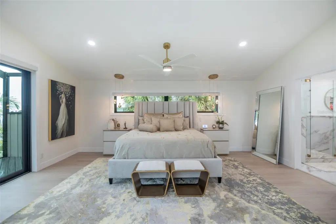
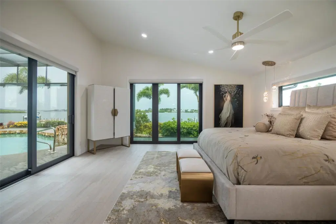
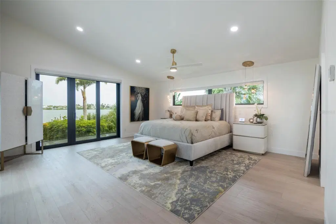
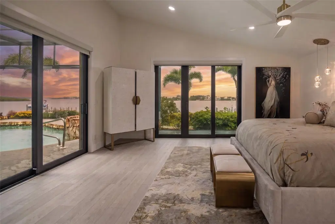
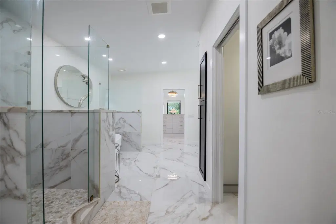
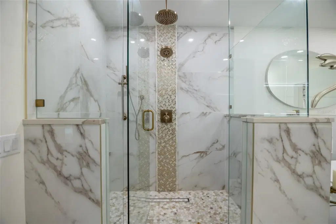
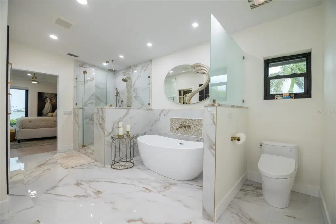
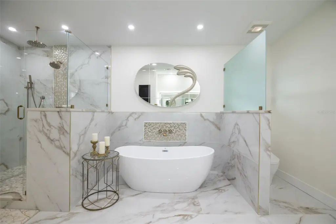
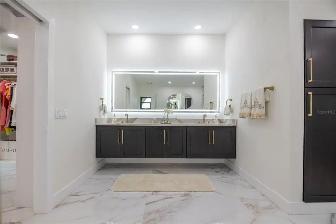
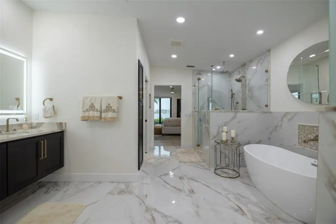
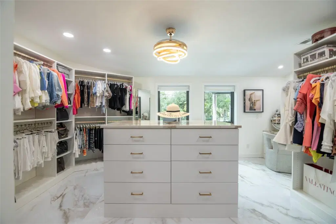
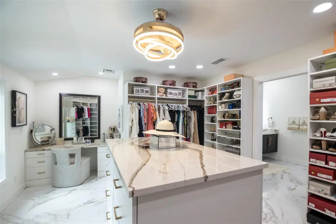
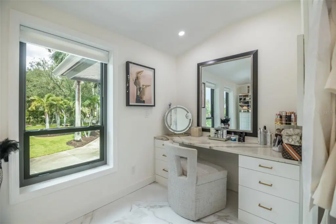
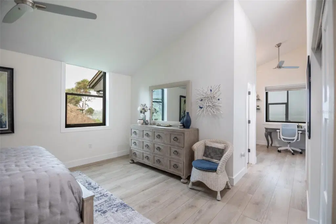
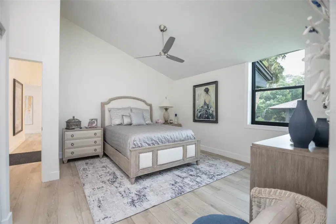
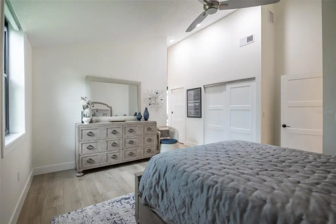
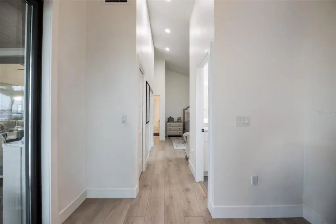
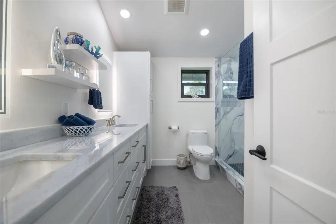
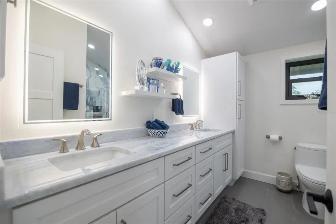
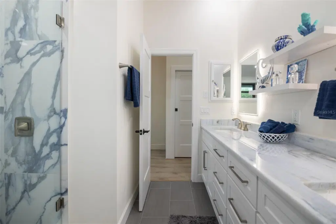
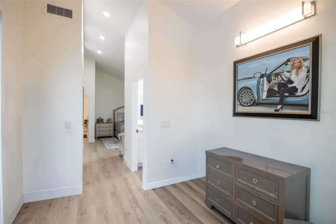
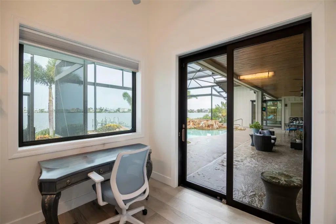
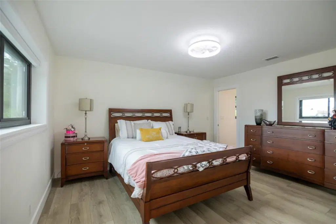
Discover an Exceptional Waterfront Estate in highly desirable Sarasota Bay Community of Sorrento Shore Bayside. Situated on approximately 0.8 acres of mature, beautifully Land scaped grounds, along a private road. This remarkable property offers expansive open water views of Sarasota Bay. Extraordinary setting for enjoying the Florida Waterfront Lifestyle. Featuring 4-bedroom plus a Loft and 3-full bathroom, 3-1/2 bathrooms. This extensively renovated residence showcases vaulted ceilings, an inviting open feel and captivating Bay Views upon entry. The Kitchen features custom cabinetry with additional Butlers Kitchen creating a functional space designed for cooking and entertaining. Custom cabinetry continues throughout the home, reflecting attention to detail and craftsmanship. Stop outside to enjoy the oversized saltwater swimming pool. Newly installed Dock with 10,000-pound boat lift. The property's generous grounds circular driveway framed by royal palms. Downstair provides over 2,100 square feet under air for workshop, office and storage space in addition to the almost 2,000-sqt. 6+ car garage. Renovation completed in 2025. Extensive improvements include a New standing seam roof, 5-AC units, Hot water tank, All new lighting inside and out. New Flooring throughout. PGT impact-resistant windows, oversized engineered trusses, and heavy-duty construction reported to withstand winds of up to 180mph. With its expansive acreage, panoramic Bay Views, boating amenities, substantial garage spaces, and distinctive architectural features, this extraordinary property presents a rare opportunity to own a substantial waterfront estate in Sorrento shores Bayside. Experience the possibilities of Sarasota Bay Living. Quick access to downtown Sarasota, downtown Venice, Siesta Key and 681 to I-75
Details
- Property type
- Single Family Residence
- Subdivision
- Not A Part Of A Subdivision
- County
- Sarasota
- MLS #
- A4707170
- Garage spaces
- 4
- Private pool
- Yes
- Waterfront
- Yes
- View
- Water
- Annual taxes
- $2,698,941 (2026)
- Cooling
- Central Air, Zoned
- Heating
- Electric
- Flooring
- Carpet, Tile, Wood
- Appliances
- Built-In Oven, Cooktop, Dishwasher, Disposal, Dryer, Electric Water Heater, Freezer, Microwave, Refrigerator, Washer
- Interior
- Built-in Features, Cathedral Ceiling(s), Eat-in Kitchen, Elevator, High Ceilings, Open Floorplan, Solid Surface Counters, Split Bedroom, Walk-In Closet(s), Wet Bar, Window Treatments
- Exterior
- Lighting, Rain Gutters
- Pets
- Yes
- Furnished
- Negotiable
Listing courtesy of Berkshire Hathaway Homeservice.

Listing information is provided by Participants of the Stellar MLS. IDX information is provided exclusively for personal, non-commercial use, and may not be used for any purpose other than to identify prospective properties consumers may be interested in purchasing. Information is deemed reliable but not guaranteed. Properties displayed may be listed or sold by various participants in the MLS. Copyright 2026, Stellar MLS.