151 Pinehurst Dr #151
Bradenton, FL 34210
About this home
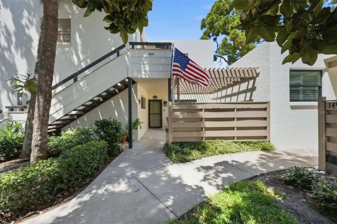
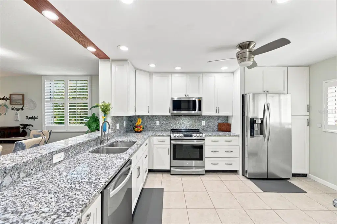
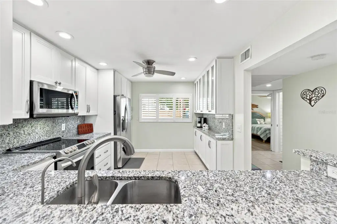
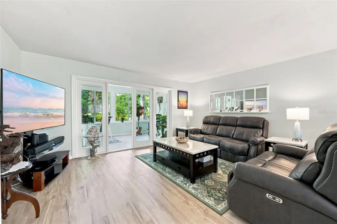
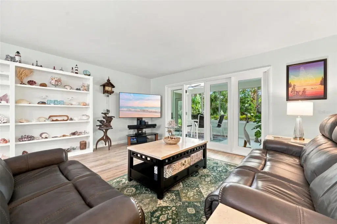
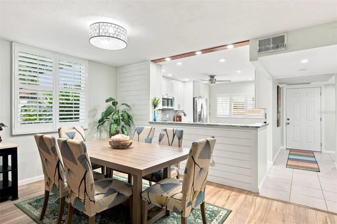
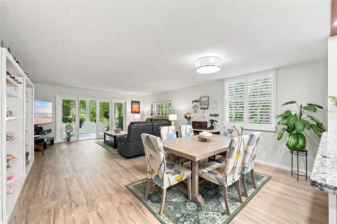
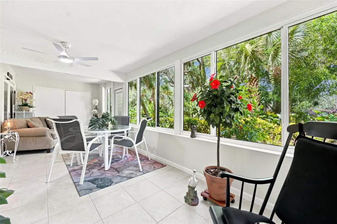
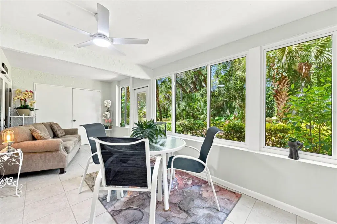
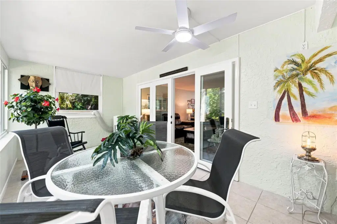
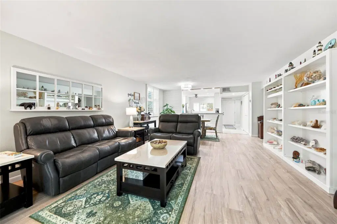
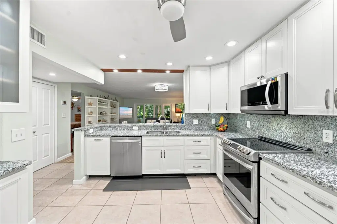
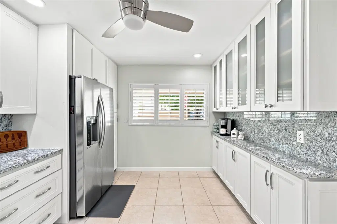
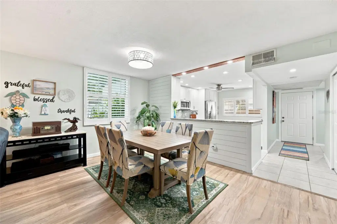
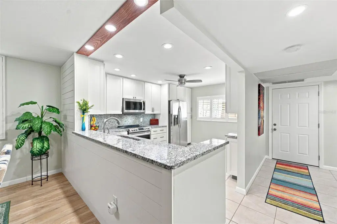
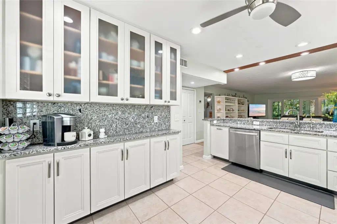
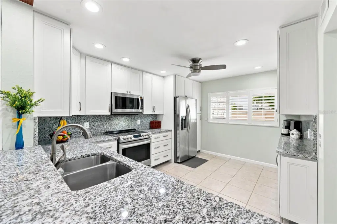
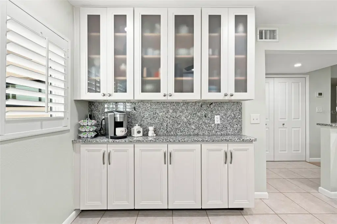
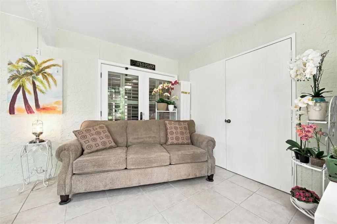
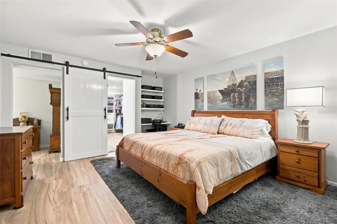
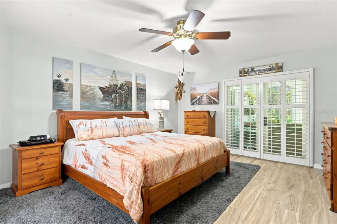
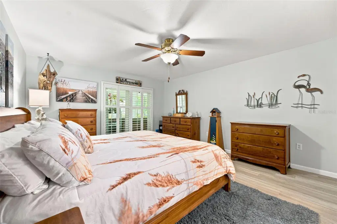
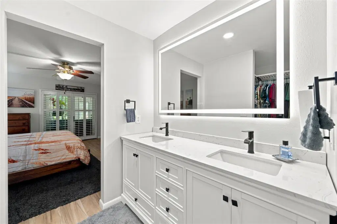
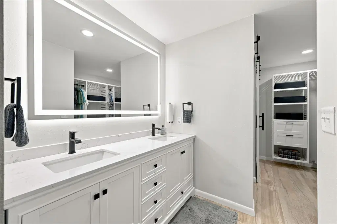
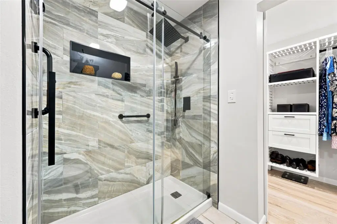
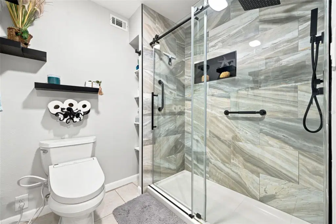
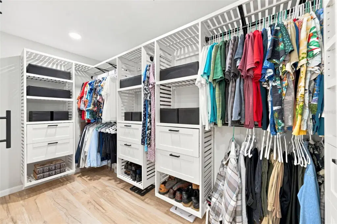
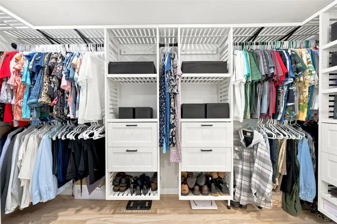
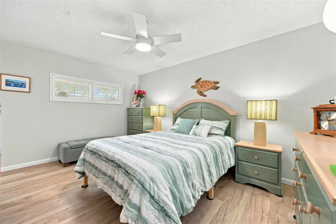
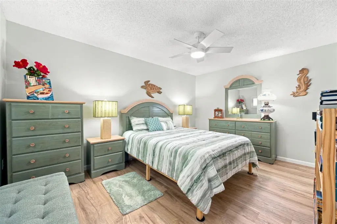
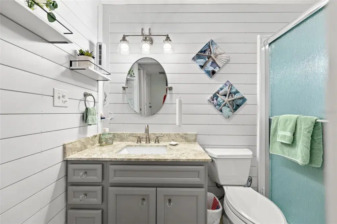
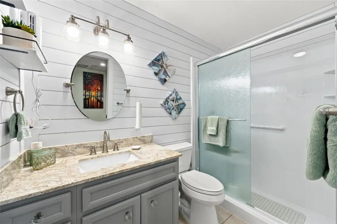
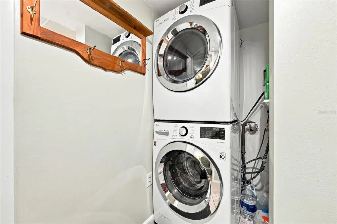
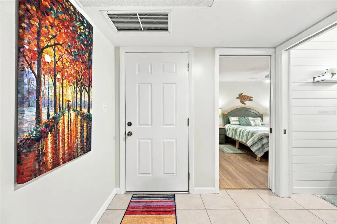
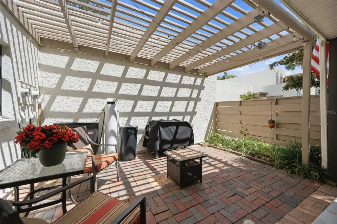
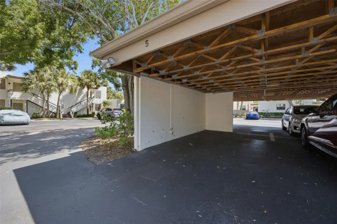
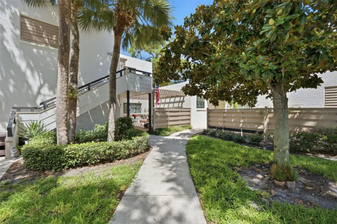
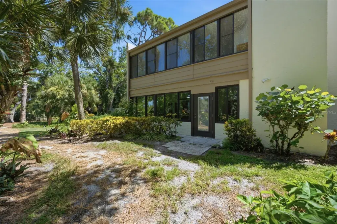
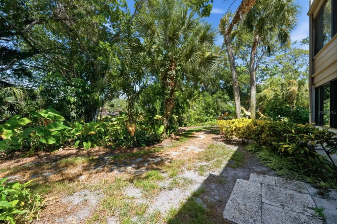
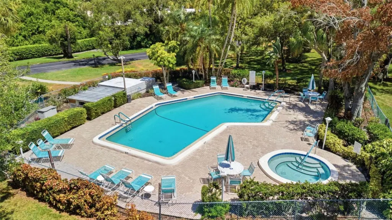
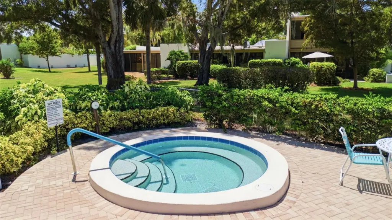
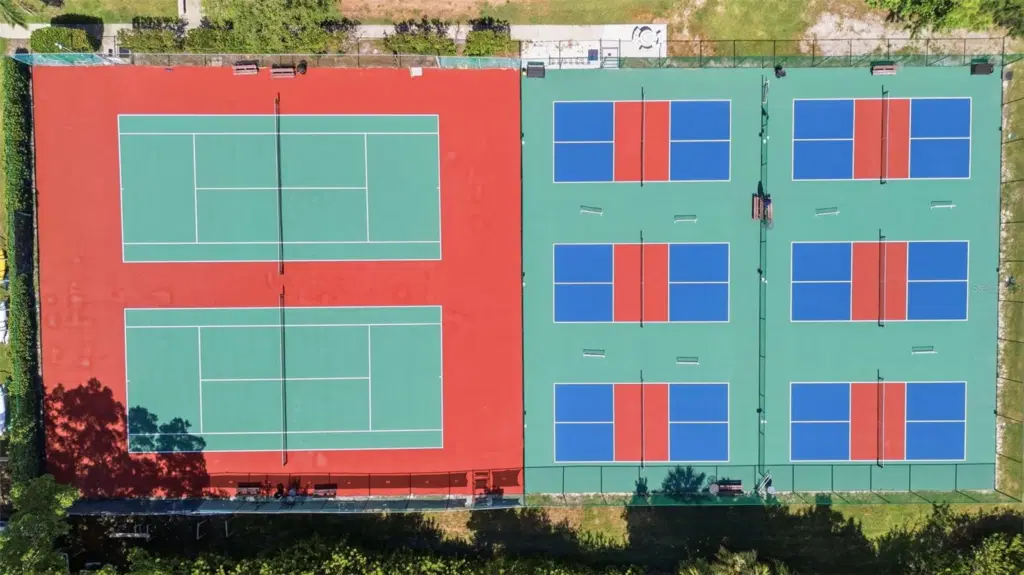
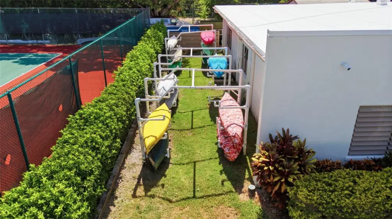
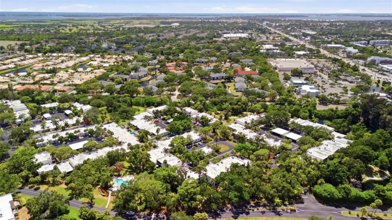
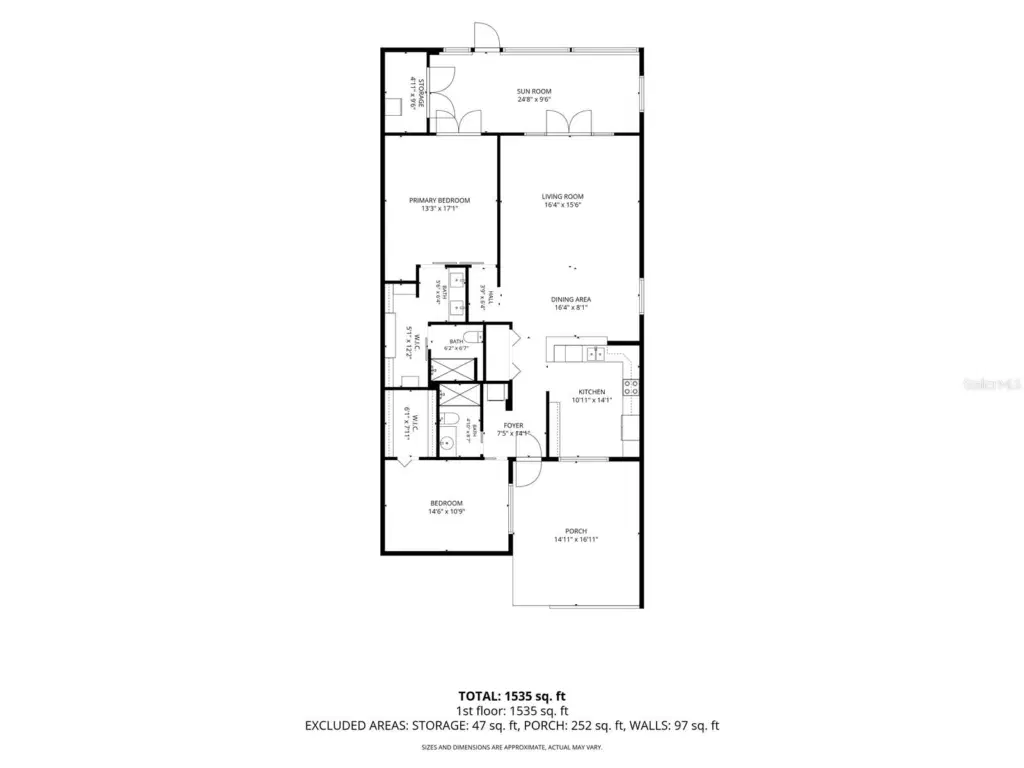
Welcome to Wildewood Springs! This beautifully updated FIRST-FLOOR END UNIT offers a DEEDED CARPORT, a spacious OPEN GREAT ROOM FLOOR PLAN, and EXTENSIVE UPGRADES THROUGHOUT! The beautifully remodeled kitchen opens to the great room, seamlessly connecting the dining and living areas for an inviting layout that's perfect for everyday living and entertaining. FRENCH DOORS from both the GREAT ROOM AND OWNER'S SUITE lead to the enclosed FLORIDA ROOM, creating a wonderful extension of the living space! PLANTATION SHUTTERS THROUGHOUT add a timeless finishing touch. BOTH BATHROOMS HAVE BEEN TASTEFULLY RENOVATED WITH WALK-IN SHOWERS, and both bedrooms offer spacious WALK-IN CLOSETS. The owner's suite features CUSTOM CLOSET SHELVING, A STYLISH BARN DOOR, and a COZY BUILT-IN NOOK, ideal for a home office, hobbies, or creative space. Additional improvements include updated LVP flooring, ALL HURRICANE-IMPACT WINDOWS AND BACK DOOR, an upgraded 150-amp electrical panel, whole-house surge protection, and a reconstructed Florida room with hurricane-impact windows and door. Step outside to the FRONT PATIO, a perfect spot for relaxing or grilling outdoors! Additional features include a WHOLE-HOUSE WATER FILTRATION SYSTEM, REVERSE OSMOSIS FILTRATION SERVING THE KITCHEN SINK AND ICEMAKER, and a NEW WATER HEATER in 2026! One of the things that makes Wildewood Springs so special is its beautiful natural setting within an 88-acre bird and wildlife sanctuary. Mature oak trees, lush tropical landscaping, and peaceful lakes provide a scenic backdrop for walking, biking, or simply enjoying the outdoors. Residents have access to SEVEN HEATED SWIMMING POOLS WITH SPAS, a kayak storage area, and tennis and pickleball courts. The community is conveniently located near shopping, restaurants, golf, IMG Academy, and the beautiful beaches of Anna Maria Island. Whether you're looking for a seasonal getaway or a year-round residence, this is a wonderful place to call home!
Details
- Property type
- Condominium
- Subdivision
- Wildewood Spgs Stage 1b Of Pinehurst
- County
- Manatee
- MLS #
- A4706994
- Garage spaces
- 0
- Private pool
- No
- Waterfront
- No
- View
- Trees/Woods
- HOA fee
- $0 quarterly
- Annual taxes
- $775 (2025)
- Cooling
- Central Air
- Heating
- Central, Electric
- Flooring
- Ceramic Tile, Luxury Vinyl
- Appliances
- Dishwasher, Disposal, Dryer, Electric Cooktop, Electric Water Heater, Ice Maker, Kitchen Reverse Osmosis System, Microwave, Range, Refrigerator, Washer, Water Filtration System, Water Purifier
- Interior
- Built-in Features, Ceiling Fans(s), Eat-in Kitchen, Kitchen/Family Room Combo, Living Room/Dining Room Combo, Open Floorplan, Primary Bedroom Main Floor, Solid Surface Counters, Solid Wood Cabinets, Stone Counters, Thermostat, Walk-In Closet(s), Window Treatments
- Exterior
- Lighting, Private Entrance, Rain Gutters
- Community
- Association Recreation - Owned, Buyer Approval Required, Community Mailbox, Deed Restrictions, No Truck/RV/Motorcycle Parking, Pool, Sidewalks, Tennis Court(s)
- Pets
- Breed Restrictions, Cats OK, Dogs OK, Size Limit, Yes
- Furnished
- Unfurnished
Listing courtesy of Marcus & Company Realty.

Listing information is provided by Participants of the Stellar MLS. IDX information is provided exclusively for personal, non-commercial use, and may not be used for any purpose other than to identify prospective properties consumers may be interested in purchasing. Information is deemed reliable but not guaranteed. Properties displayed may be listed or sold by various participants in the MLS. Copyright 2026, Stellar MLS.