5987 Snowy Egret Dr
Sarasota, FL 34238
About this home
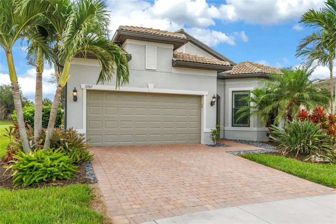
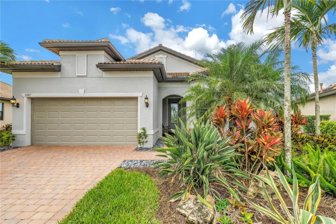
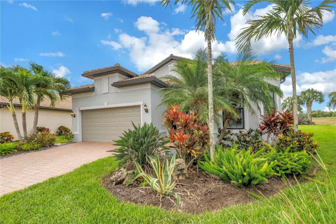
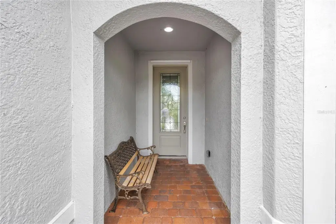
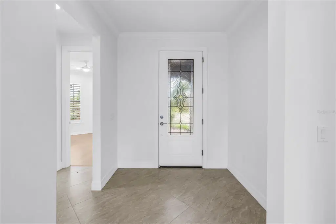
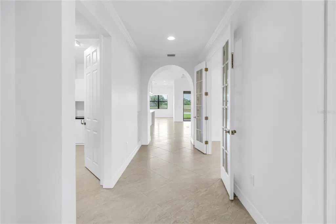
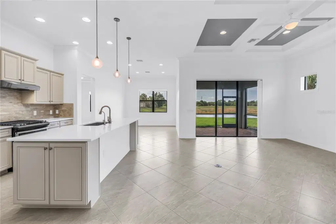
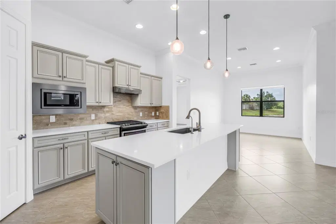
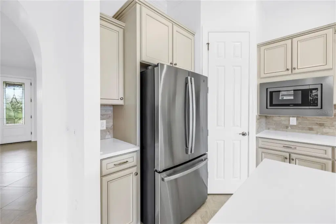
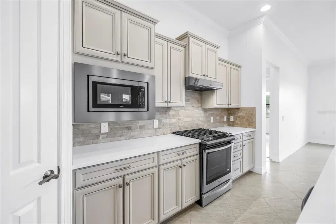
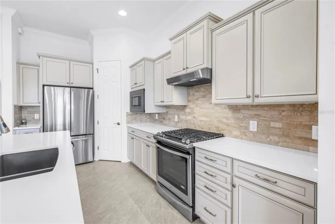
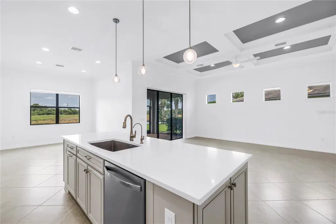
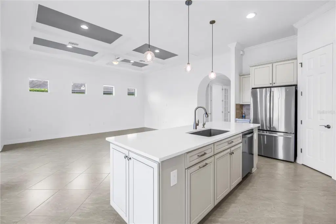
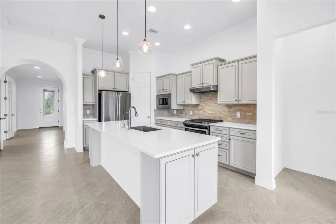
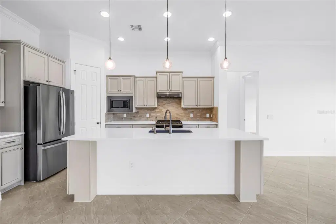
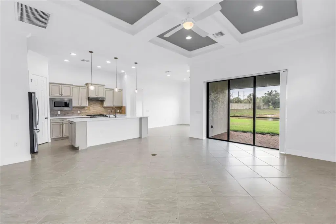
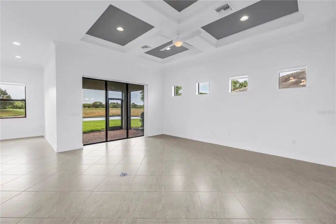
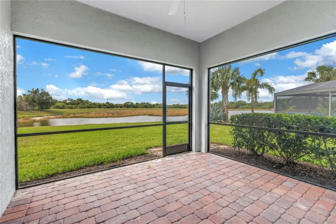
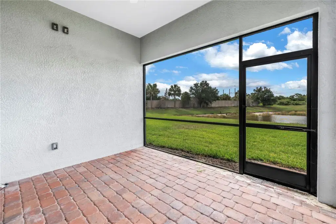
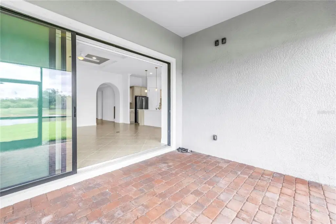
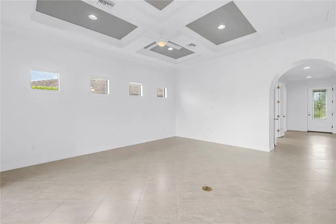
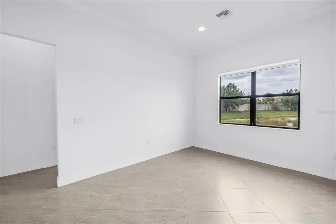
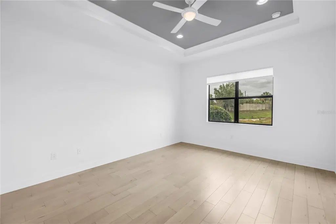
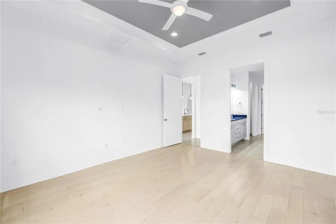
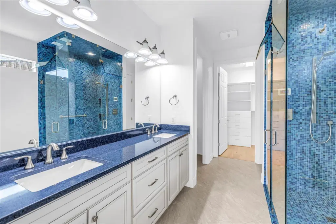
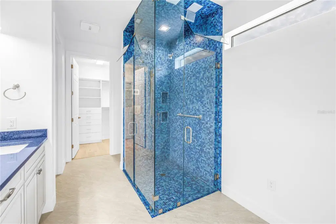
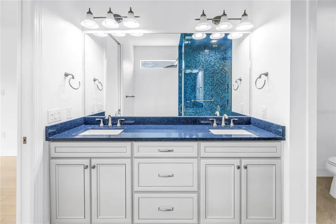
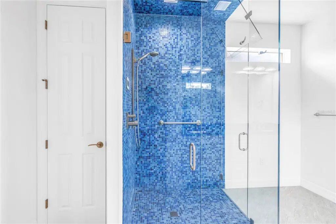
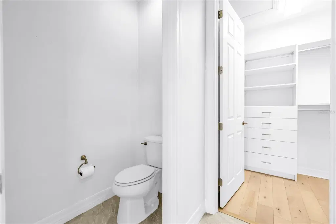
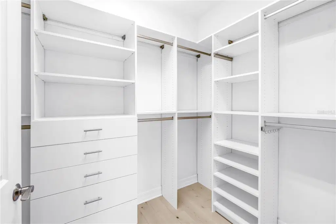
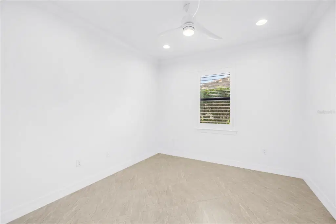
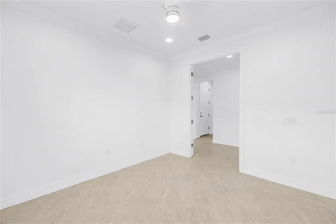
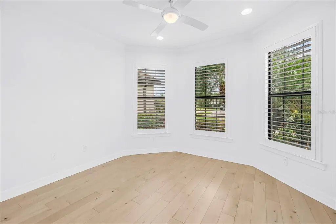
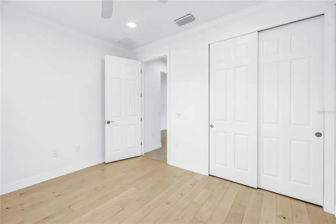
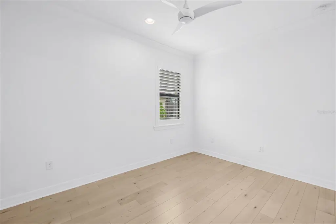
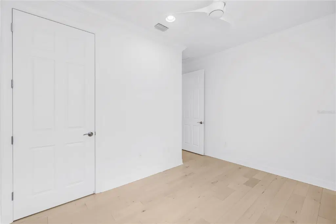
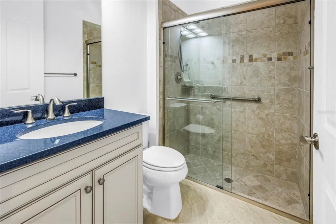
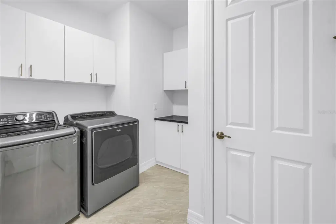
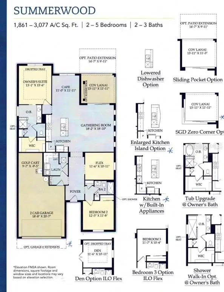
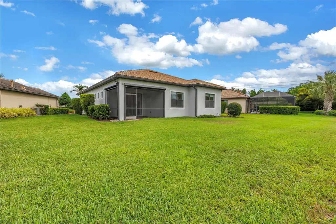
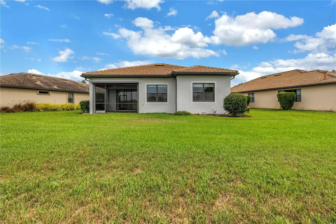
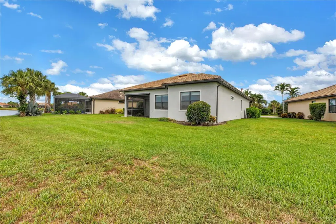
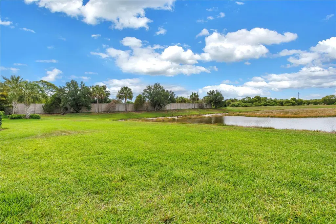
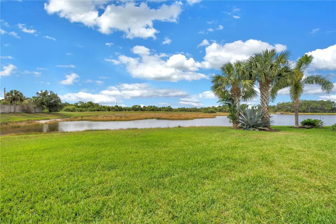
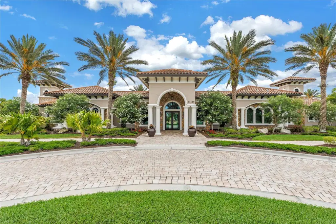
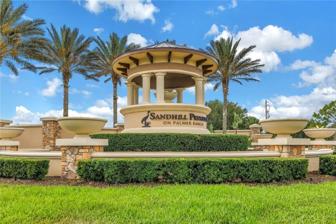
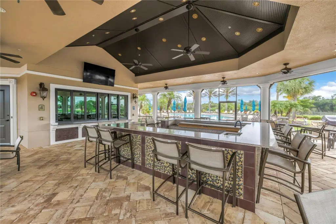
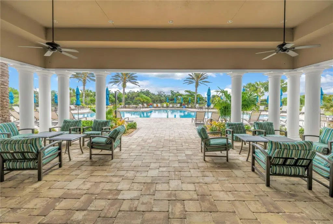
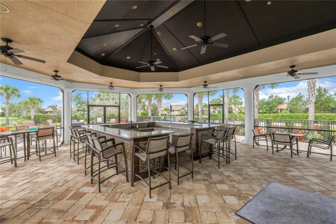
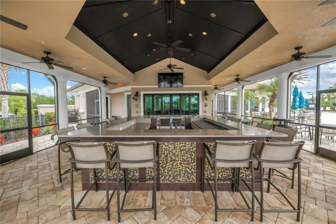
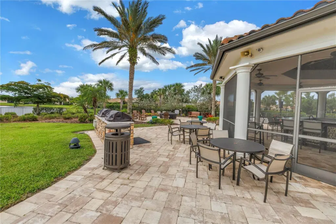
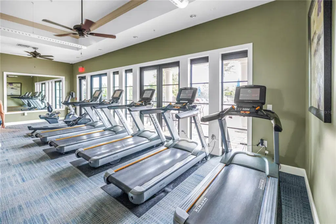
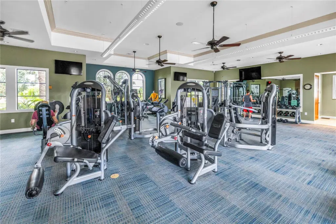
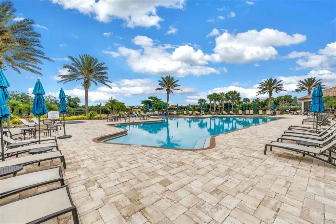
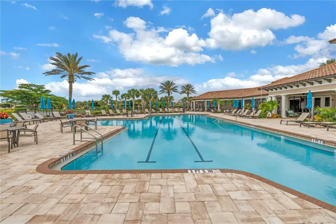
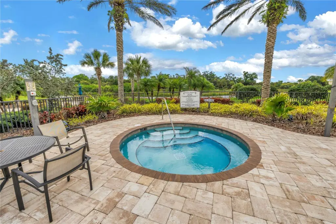
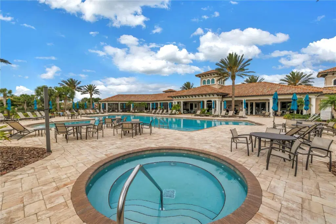
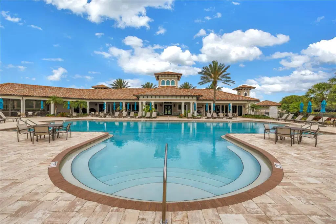
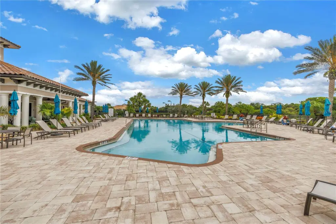
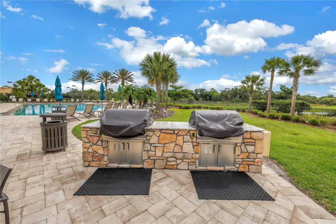
Behind the gates of Sandhill Preserve, at the quiet end of a cul-de-sac, a rare opportunity waits: a home you can own today and grow into tomorrow. A quality tenant is in place through July 2027, so you can buy now, collect income from day one, and settle in when the timing is right. Set on a private preserve-front lot, this 2016-built home takes in tranquil water & nature views, best enjoyed from the screened lanai with a morning coffee or an easy evening breeze. Inside, an open, light-filled floor plan spans three bedrooms plus a dedicated office/den, framed by soaring tray ceilings, crown molding, tile through the main living areas, and warm wood floors in every bedroom. The kitchen invites you to linger, whether you're grabbing a quick weekday breakfast or hosting friends late into the evening, with light cabinetry, stone counters, stainless appliances, a reverse-osmosis drinking water system, and a pantry with built-in shelving. At day's end, the spacious owner's suite is a private retreat, complete with a generous walk-in closet and a spa-inspired bath featuring a custom floor-to-ceiling steam shower with Bluetooth technology. An attached two-car garage adds everyday ease. Step beyond the front door and the resort lifestyle continues. Sandhill Preserve welcomes residents through a gated, guard-attended entrance to a resort-style heated pool and spa, a state-of-the-art fitness center, two tennis courts, a clubhouse with catering kitchen, a fire pit, and a BBQ area where easy conversations and weekend cookouts turn a community into a neighborhood, all wrapped in the ease of maintenance-free living and kept lively by a full-time activity director. Perfectly positioned within Palmer Ranch, you're just minutes from the Legacy Trail, world-famous Siesta Key Beach, golf, premier shopping and dining, the YMCA, and quick access to I-75. Homes here trade hands rarely and rarely stay available long, so secure your place in Sandhill Preserve while this one is on the market.
Details
- Property type
- Single Family Residence
- Subdivision
- Sandhill Preserve
- County
- Sarasota
- MLS #
- A4706532
- Garage spaces
- 2
- Private pool
- No
- Waterfront
- Yes
- View
- Water
- HOA fee
- $465 monthly
- Annual taxes
- $5,284 (2025)
- Cooling
- Central Air
- Heating
- Central
- Flooring
- Tile
- Appliances
- Dishwasher, Disposal, Dryer, Exhaust Fan, Gas Water Heater, Kitchen Reverse Osmosis System, Range, Range Hood, Refrigerator, Washer
- Interior
- Ceiling Fans(s), Crown Molding, Eat-in Kitchen, Living Room/Dining Room Combo, Open Floorplan, Other, Primary Bedroom Main Floor, Split Bedroom, Stone Counters, Thermostat, Tray Ceiling(s), Walk-In Closet(s), Window Treatments
- Exterior
- Lighting, Rain Gutters, Sidewalk, Sprinkler Metered
- Community
- Association Recreation - Owned, Clubhouse, Community Mailbox, Fitness Center, Gated Community - Guard, Golf Carts OK, Irrigation-Reclaimed Water, No Truck/RV/Motorcycle Parking, Park, Playground, Pool, Sidewalks, Tennis Court(s)
- Pets
- Breed Restrictions, Cats OK, Dogs OK, Yes
- Furnished
- Unfurnished
Listing courtesy of Kw Coastal Living Iii.

Listing information is provided by Participants of the Stellar MLS. IDX information is provided exclusively for personal, non-commercial use, and may not be used for any purpose other than to identify prospective properties consumers may be interested in purchasing. Information is deemed reliable but not guaranteed. Properties displayed may be listed or sold by various participants in the MLS. Copyright 2026, Stellar MLS.