226 Montelluna Dr
North Venice, FL 34275
Open house
- Sun, Nov 15 · 11:00 pm – 2:00 pm
About this home
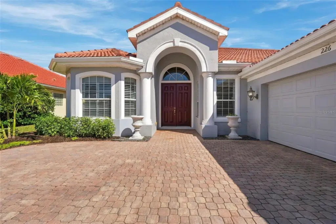
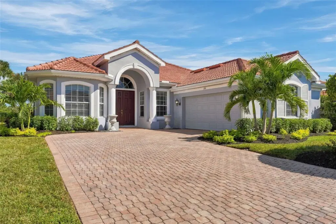
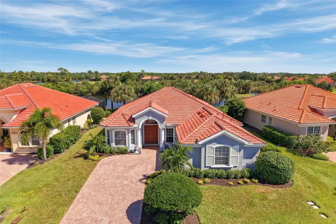
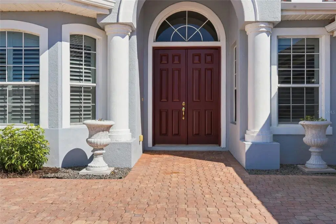
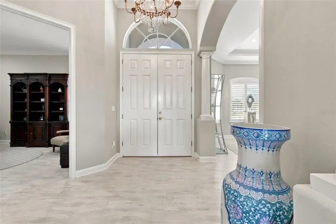
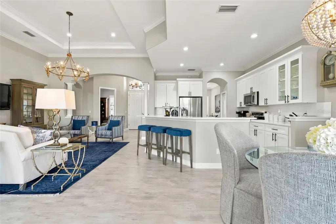
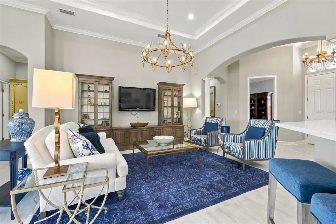
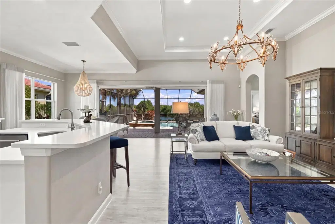
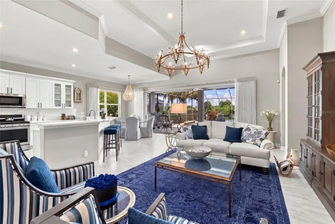
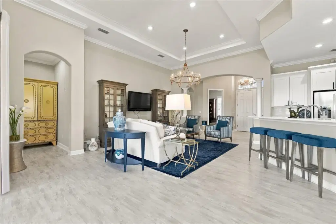
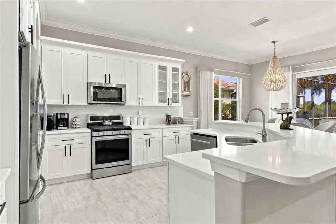
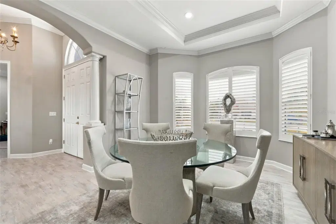
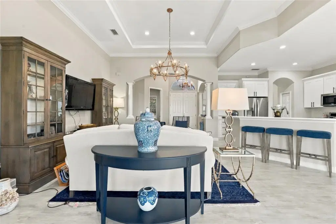
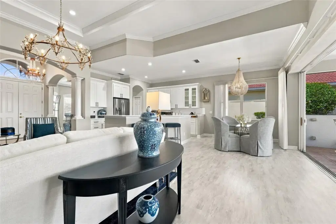
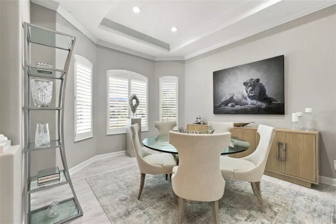
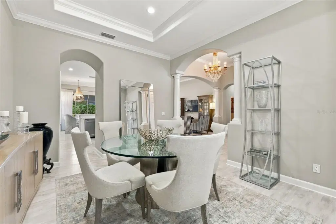
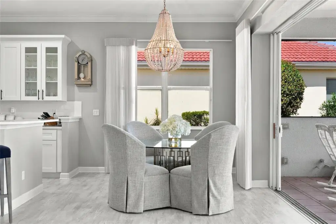
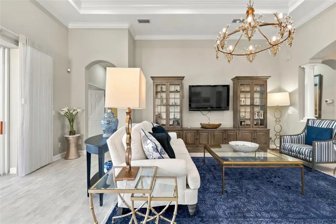
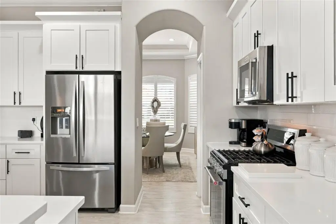
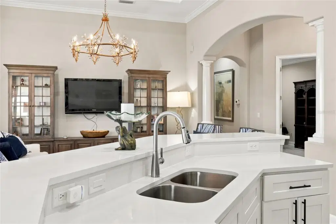
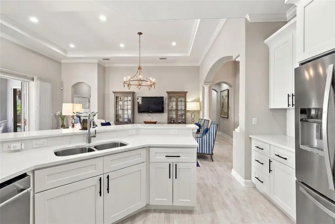
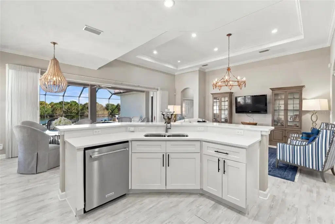
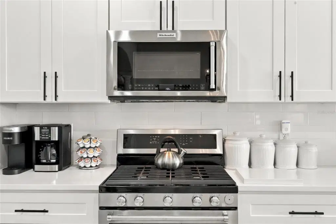
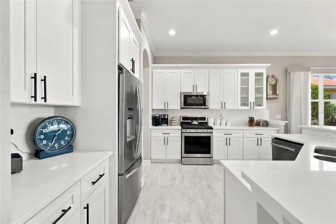
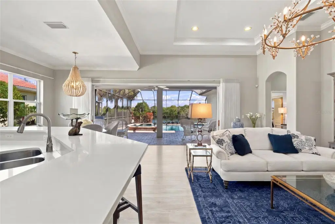
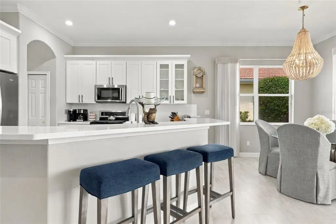
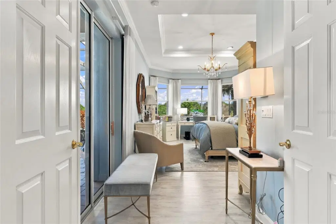
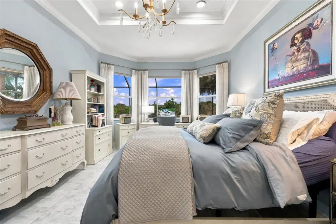
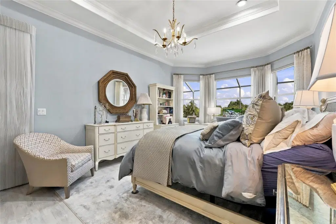
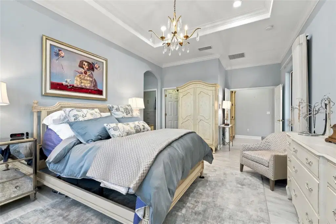
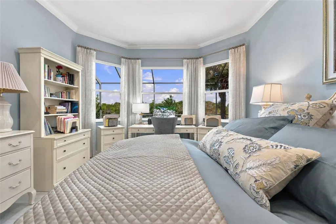
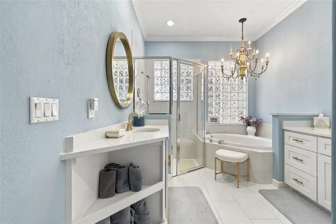
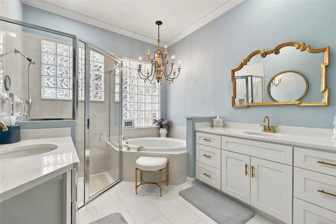
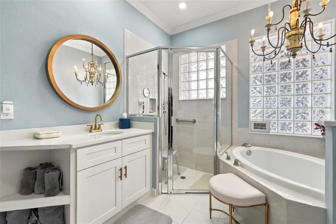
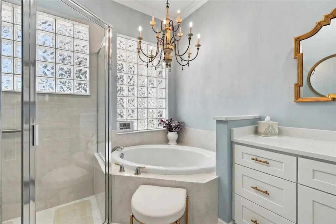
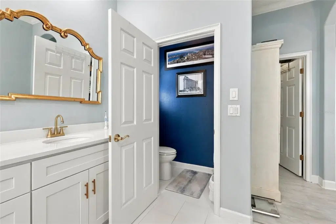
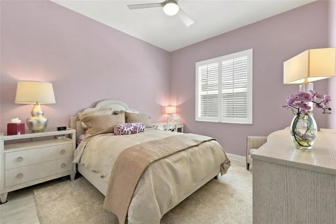
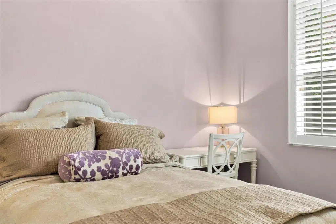
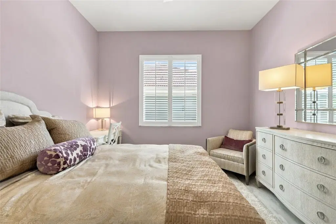
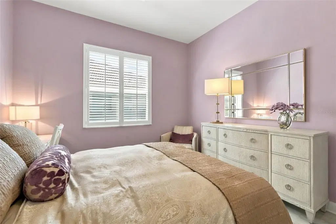
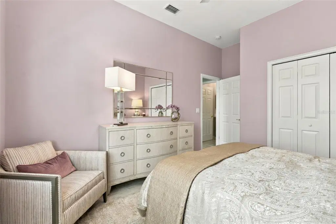
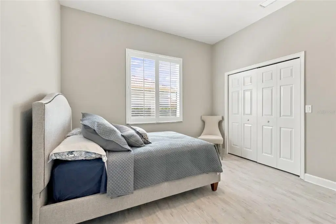
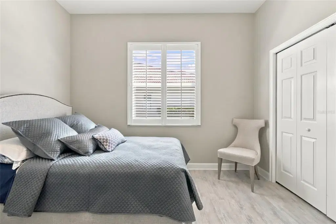
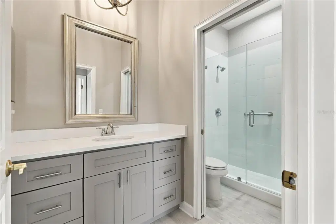
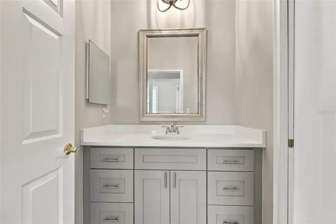
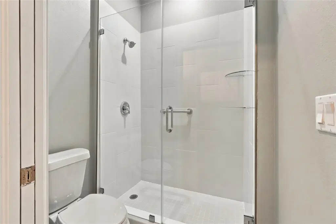
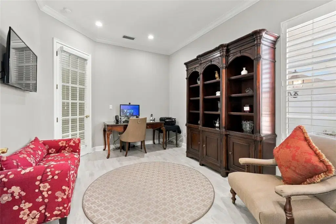
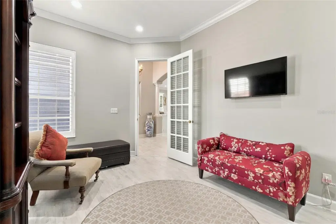
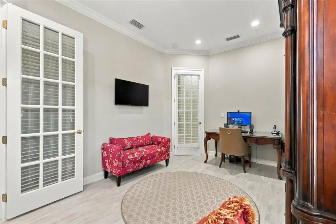
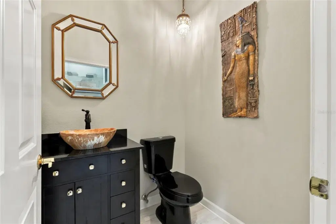
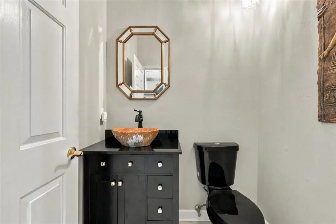
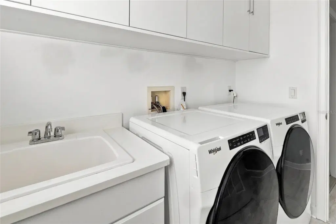
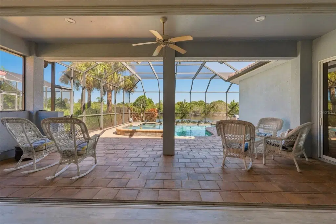
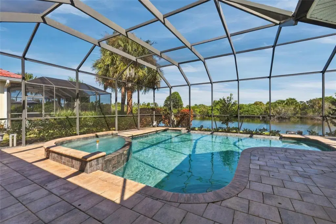
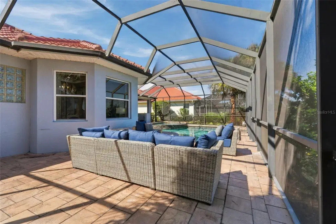
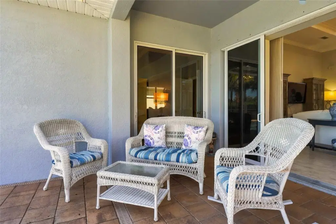
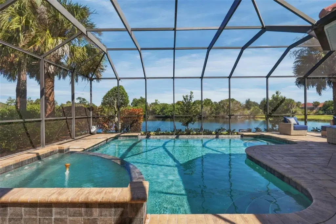
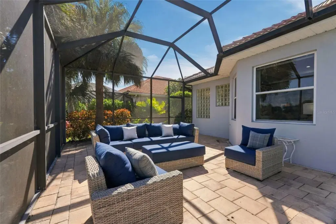
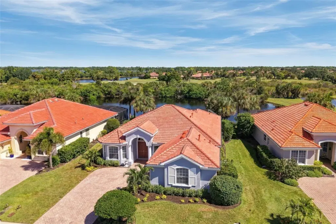
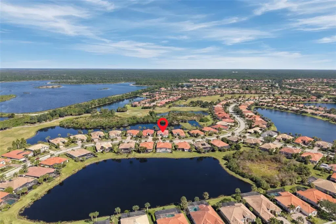
COMPLETELY UPDATED • NEW ROOF OCTOBER 2026 • HEATED SALTWATER POOL & SPA • SPECTACULAR LAKE, PRESERVE & GOLF COURSE VIEWS! Welcome to 226 Montelluna Drive, an exceptional Vecellio model in the prestigious, guard-gated Venetian Golf & River Club. Offering 3 bedrooms, a private study/den, 2.5 baths and 2,425 square feet of beautifully designed living space, this impressive residence has been extensively updated inside and out, creating a truly MOVE IN READY Florida retreat. Extensive recent improvements - BRAND-NEW ROOF completed in October 2026, Freshly painted exterior enhanced with new landscaping and Rescreened lanai. Inside, you'll find new LVP flooring, new window treatments and beautiful wood shutters. The primary bedroom also features custom California Closets. The kitchen has been beautifully renovated with new cabinetry, countertops and appliances, including the refrigerator, range, microwave and dishwasher. The result is a fresh, updated space designed for everyday living and entertaining. The primary suite is a peaceful retreat overlooking the lake and golf course with generous custom closet space. The renovated primary bath includes new cabinetry, sinks, toilets and tile flooring, giving the space a fresh, contemporary feel. Updates extend throughout the home, including the additional bedrooms, study, dining room and laundry room. A new garage door opener adds convenience. Step through the impressive double-door entry and your attention is immediately drawn to the extraordinary view. The desirable eastern exposure provides a rare combination of lake, natural preserve, golf fairway and third-green views, creating a spectacular backdrop from the main living areas, primary suite and outdoor living space. The light-filled, open floor plan features tray ceilings and crown molding. Expansive double pocket sliding glass doors disappear to seamlessly connect the great room with the lanai. A separate formal dining room with bay window offers an inviting space for entertaining, while the private study with French doors is ideal for working from home or creating a quiet retreat. Outside, experience the Florida lifestyle you've been waiting for. The expansive screened lanai features a heated saltwater pool and spa, paver decking and generous covered entertaining space. The lanai is also plumbed for a future outdoor kitchen. Start your mornings watching the sunrise over the lake, spend afternoons poolside and enjoy evenings overlooking the peaceful preserve and golf course. Venetian Golf & River Club offers an exceptional resort-style lifestyle with a private 18-hole championship golf course designed by Chip Powell, with golf membership optional. Residents also enjoy a resort-style pool and spa, three-lane lap pool, fitness center and classes, tennis and pickleball, dining at the River Club, poolside cabana bar, walking trails, a scenic nature preserve and access to the natural beauty surrounding the Myakka River.
Details
- Property type
- Single Family Residence
- Subdivision
- Venetian Golf & Riv Club Ph 03h
- County
- Sarasota
- MLS #
- A4704579
- Garage spaces
- 2
- Private pool
- Yes
- Waterfront
- No
- View
- Water
- HOA fee
- $346 quarterly
- Annual taxes
- $11,968 (2026)
- Cooling
- Central Air
- Heating
- Central
- Flooring
- Ceramic Tile
- Appliances
- Dishwasher, Disposal, Dryer, Gas Water Heater, Ice Maker, Microwave, Range, Refrigerator, Washer
- Interior
- Ceiling Fans(s), Coffered Ceiling(s), Crown Molding, Eat-in Kitchen, High Ceilings, Kitchen/Family Room Combo, L Dining, Open Floorplan, Primary Bedroom Main Floor, Solid Surface Counters, Solid Wood Cabinets, Split Bedroom, Stone Counters, Thermostat, Tray Ceiling(s), Walk-In Closet(s), Window Treatments
- Exterior
- Hurricane Shutters, Sprinkler Metered
- Community
- Deed Restrictions, Fitness Center, Golf Carts OK, Golf, Pool, Tennis Court(s)
- Pets
- Yes
- Furnished
- Unfurnished
Listing courtesy of Preferred Shore Llc.

Listing information is provided by Participants of the Stellar MLS. IDX information is provided exclusively for personal, non-commercial use, and may not be used for any purpose other than to identify prospective properties consumers may be interested in purchasing. Information is deemed reliable but not guaranteed. Properties displayed may be listed or sold by various participants in the MLS. Copyright 2026, Stellar MLS.